Skip main navigation
Off market
  • $419,600

    1405 Calumet Dr, Grovetown, GA 30813

    5beds
    3,660sqft
    SingleFamily
    Built in 2017
    -- sqft lot
    $419,600 Zestimate®
    $115/sqft
    $2,852 Estimated rent

    Home value

    $419,600

    $399,000 - $441,000

    $2,852/mo

    Zestimate® history
    Loading
    Loading...

    Owner options

    List your home for rent

    $2,852/mo

    Rent Zestimate®

    Find your next renter with Zillow Rental Manager. Plus, with online applications, you can quickly screen prospective tenants – for free.

    Learn more

    $2,852/mo

    Rent Zestimate®

    Refinance and save

    $2,579/mo

    Est. payment

    Refinancing to a lower rate could help reduce your monthly payments and save thousands over the life of the loan.

    See today's rates

    $2,579/mo

    Est. payment

    Explore your selling options

    Work with a Zillow partner agent

    Leverage their expertise and Zillow's premium Showcase listings to get your home seen by more buyers.

    Get started

    List with your own agent

    Get your home in front of millions of buyers by listing it on Zillow.

    Learn how to do it

    Sell it yourself

    Take full control of how buyers see your home on Zillow by listing For Sale by Owner (FSBO).

    List your home

    What's special

    Spacious fenced backyardTwo-car garageOpen-concept layoutStainless steel appliancesCharming covered front porchWalk-in pantryBreakfast area

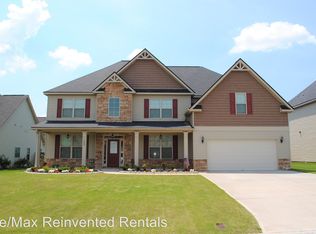
    Available for Lease and Immediate Move-In! Welcome to this spacious 5-bedroom, 4.5-bath home offering over 3,600 square feet of beautifully designed living space in the desirable McCoy's Creek community of Grovetown. Boasting beautiful curb appeal, a charming covered front porch, and a long driveway with ample parking in addition to the two-car garage, this home makes a lasting first impression. Inside, the great floor plan features an open-concept layout with both formal living and dining rooms, a large family room with a cozy fireplace, and hardwood flooring in the welcoming foyer. The gourmet kitchen is designed for both everyday living and entertaining, showcasing granite countertops throughout, mahogany cabinetry, stainless steel appliances, an extended island with bar seating, a breakfast area, and a walk-in pantry. All appliances remain, including the washer and dryer for added convenience. A spacious bedroom with its own private full bath is located on the main level, making it ideal for guests or multi-generational living. Upstairs, the huge owner's suite offers a private retreat complete with a separate sitting area, a spa-like bathroom featuring dual vanities, a soaking tub, a separate shower, and a large walk-in closet. Each additional bedroom is connected to a full bathroom, providing comfort and privacy for all occupants. Enjoy outdoor living in the spacious fenced backyard with a covered rear porch and concrete patio, perfect for relaxing or entertaining. Covered front and back porches further enhance the home's charm and functionality. Conveniently located just minutes from Fort Gordon, shopping, dining, and much more! This home combines comfort, space, and an unbeatable location for a great price- making this the perfect rental. Applicants must have a minimum credit score of 620, and gross monthly income must be at least three times the rent. An application is required for all occupants aged 18 and older and includes a background check, rental history verification, income verification, and a credit report. Pets are negotiable and subject to owner approval with a non-refundable deposit. Smoking is not permitted inside the home. Verify room dimensions and school zones if important.

    This property is off market, which means it's not currently listed for sale or rent on Zillow. This may be different from what's available on other websites or public sources.

    Zillow last checked:

    Listing updated:

    Source: Hive MLS,MLS#: 554379

    Facts & features

    Interior

    Bedrooms & bathrooms
    • Bedrooms: 5
    • Bathrooms: 4
    • Full bathrooms: 4
    Heating
    • Electric, Forced Air, Fireplace
    Cooling
    • Central Air, Ceiling Fan
    Appliances
    • Included: Dishwasher, Disposal, Range, WD Hookup
    • Laundry: Hookups
    Features
    • Cable Available, Ceiling Fan(s), Eat-in Kitchen, Electric Dryer Hookup, Entrance Foyer, Gas Dryer Hookup, Smoke Detector(s), WD Hookup, Walk In Closet, Walk-In Closet(s), Washer Hookup
    • Flooring: Carpet, Hardwood
    • Has fireplace: Yes
    Interior area
    • Total interior livable area: 3,660 sqft

    Property

    Parking
    • Total spaces: 2
    • Parking features: Garage, Covered
    • Has garage: Yes
    • Details: Contact manager
    Features
    • Exterior features: Architecture Style: Two Story, Attached, Bedroom 2, Bedroom 3, Bedroom 4, Bedroom 5, Cable Available, Concrete, Eat-in Kitchen, Electric Dryer Hookup, Electric Water Heater, Entrance Foyer, Front Porch, Garage, Gas Dryer Hookup, Great Room, Heating system: Forced Air, Heating: Electric, Insulated Doors, Insulated Windows, Living Room, Lot Features: Sprinklers In Front, Sprinklers In Rear, Master Bedroom, Playground, Porch, Roof Type: Composition, Smoke Detector(s), Sprinklers In Front, Sprinklers In Rear, Street Lights, Walk In Closet, Walk-In Closet(s), Washer Hookup
    Details
    • Parcel number: 0780181000

    Construction

    Type & style
    • Home type: SingleFamily
    • Property subtype: SingleFamily
    Materials
    • Roof: Composition
    Condition
    • Year built: 2017

    Utilities & green energy

    • Utilities for property: Cable Available

    Community & neighborhood

    Community
    • Community features: Playground
    Location
    • Region: Grovetown

    Price history

    DateEventPrice
    4/23/2026Listing removed$2,695$1/sqft
    Source: Hive MLS #554379 Report a problem
    4/13/2026Listed for rent$2,695-7.1%$1/sqft
    Source: Hive MLS #554379 Report a problem
    4/13/2026Listing removed$2,900$1/sqft
    Source: Hive MLS #551529 Report a problem
    3/1/2026Price change$2,900-3.3%$1/sqft
    Source: Hive MLS #551529 Report a problem
    1/29/2026Listed for rent$3,000$1/sqft
    Source: Hive MLS #551529 Report a problem
    10/31/2017Sold$277,690+630.8%$76/sqft
    Source: Hive MLS #98060471 Report a problem
    6/21/2017Sold$38,000$10/sqft
    Source: Public Record Report a problem

    Public tax history

    YearProperty taxesTax assessment
    2025$4,986 +9.9%$171,640 +7.6%
    2024$4,537 +5.4%$159,464 +0.5%
    2023$4,306 +0.2%$158,612 +11.4%
    2022$4,299 +31.2%$142,433 +31.1%
    2021$3,277 -14.4%$108,678
    2020$3,827 +5.2%$108,678 +6.6%
    2019$3,637 -0.7%$101,969
    2018$3,665 -0.5%$101,969 +628.4%
    2017$3,684 $14,000

    Find assessor info on the county website

    Neighborhood: Belair

    Nearby schools

    GreatSchools rating
    Get pre-qualified for a loan
    At Zillow Home Loans, we can pre-qualify you in as little as 5 minutes with no impact to your credit score.

    An equal housing lender. NMLS #10287.

    Sell for more on Zillow
    Get a Zillow Showcase℠ listing at no additional cost and you could sell for .
    $419,600
    2% more
    +$8,392
    With Zillow Showcase(estimated)
    $427,992