Flexible office or workspaceAbundant natural lightQuartz countertopsQuiet cul-de-sacSpacious walk-in closetSoaring ceilingsLarge center island
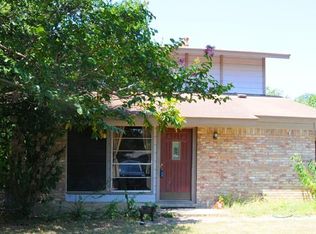
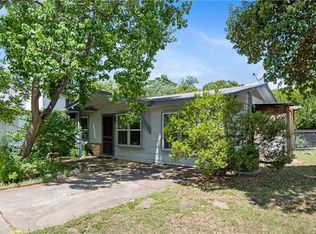
Located in a quiet cul-de-sac in one of South Austin's most sought-after pockets, this stunning 3-bed, 2.5-bath home is perfectly positioned for the best of ATX living—just 5 minutes to Downtown Austin, close to Central Market, surrounded by the neighborhood's best restaurants and bars, and less than 15 minutes to the airport. Built in 2018 and immaculately maintained, this modern home blends high-end design with effortless livability on a rare, oversized private lot. The open-concept main level impresses with soaring ceilings, abundant natural light, and a chef-inspired kitchen featuring quartz countertops, custom cabinetry, and a large center island—ideal for entertaining or everyday life. Sliding glass doors connect the living room directly to the backyard, creating seamless indoor-outdoor flow. The main-level owner's suite is a true retreat, offering a spacious walk-in closet, beautifully appointed bath with extensive built-in storage, and private access to both the backyard and a charming courtyard shared with the dining area—perfect for morning coffee or al fresco evenings. Upstairs, two generous bedrooms share a full bath alongside a flexible office or workspace, tailor-made for today's work-from-home lifestyle. The backyard is the showstopper—a park-like escape in Central South Austin. Fully fenced with turf, low-maintenance landscaping, and multiple covered and uncovered decks, it's designed for year-round outdoor living at its finest. An oversized 2-car garage with epoxy floors, dual storage closets, and a bonus nook perfect for a home gym or workshop rounds out this exceptional property. Move-in ready. Modern. Minutes from everything. Welcome to 78745.
Features: Breakfast Bar, Kitchen Island, Quartz Counters, Eat-in Kitchen, High Ceilings, Pantry, Recessed Lighting
Level: Main
Heating
Central, Natural Gas
Cooling
Central Air, Electric
Appliances
Included: Built-In Gas Range, Convection Oven, Gas Range, Ice Maker, Microwave, Gas Oven, RNGHD, Refrigerator, Self Cleaning Oven, Stainless Steel Appliance(s), Tankless Water Heater, Washer/Dryer, Gas Water Heater
Features
Ceiling Fan(s), High Ceilings, Granite Counters, Quartz Counters, Double Vanity, Electric Dryer Hookup, Gas Dryer Hookup, Interior Steps, Kitchen Island, Open Floorplan, Primary Bedroom on Main, Recessed Lighting, Smart Thermostat, Storage, Walk-In Closet(s)
Flooring: Carpet, Tile, Wood
Windows: Blinds, ENERGY STAR Qualified Windows, Insulated Windows, Low Emissivity Windows, Screens
Explore the cost of this home by adjusting the details. Changes won't be saved.
Principal & interest
$1,547
Mortgage insurance
$0
Property taxes
$170
Home insurance
$105
HOA fees
$0
Utilities
Not included
All calculations are estimates and provided by Zillow, Inc. for informational purposes only. Actual amounts may vary.
HOA fees may include property taxes on listings classified as Co-Ops. Contact the listing agent and/or owner for fee details.
Mortgage interest rates are dependent on a number of factors, including credit score, down payment, and repayment length. Interest rate data provided by Zillow Group Marketplace, Inc. as of 1/1/1970 from various mortgage lenders with which we have lead or other similar arrangements; the Estimated Payment is an average of those rates.
See how much you could borrow to make a competitive offer.