"Welcome Home" to this Gorgeous 2-Car Garage SFH in Perrywood! Enjoy the lifestyle you deserve in this lovely planned community full of amenities! Great space throughout with 4 bedrooms and 3 Full Bathrooms. A spacious split foyer staircase greets you upon entry! Designer touches & upgraded features throughout! Open and opulent floorplan filled with an abundance of natural light! Indulge your culinary skills in this charming kitchen complete with hardwood floors, stainless steel appliances, built-in microwave, granite countertops, lots of cabinetry PLUS opens to a breakfast room where you can enjoy casual dining or morning coffee watching the sunrise! Gleaming hardwood floors grace the formal Dining Room and the warm & inviting Living Room, both accented by custom window shutters. Step outdoors onto a beautiful Deck where you can enjoy peaceful evenings surrounded by private wooded views OR host a BBQ for your guests and enjoy countless hours of fun in the backyard! The primary bedroom is complete with a private ensuite bathroom w/double sinks, ceramic tile, and a newly upgraded shower plus walk-in closet with custom organizers. Two additional secondary bedrooms along with a 2nd full bathroom are also located on the upper level. Entertainment enthusiasts will appreciate the Fully Finished basement, offering thee perfect space for social gatherings and primetime game nights! Or cozy around the fireplace for your next book club meeting. Also located in the basement is the 4th Bedroom and 3rd Full Bathroom, along with a BONUS room which can be utilized as a 5th Bedroom/Office/Fitness Room/Craft Room, and a full-size Laundry Room...the possibilities are endless! Recent upgrades include a newer roof, new HVAC and air scrubber, new Hot Water tank, wood flooring, closet organizer, recessed lighting, and primary shower. And that’s not all!! Community amenities include swimming pools, tennis courts, basketball courts, tot lots, clubhouse and more…Close to commuter routes, Nearby Woodmore Town Center, UM Capital Region Medical Center, FEDEX Field, PG Sports & Learning Complex, shopping, dining, entertainment, Metro Station less than 10 mins away.
Sold for $532,000
$532,000
1405 Canadien Geese Ct, Upper Marlboro, MD 20774
4beds
2,705sqft
Single Family Residence
Built in 1999
0.26 Acres Lot
$570,900 Zestimate®
$197/sqft
$4,095 Estimated rent
Home value
$570,900
$542,000 - $599,000
$4,095/mo
Zestimate® history
Owner options
List your home for rent
$4,095/mo
Rent Zestimate®
Find your next renter with Zillow Rental Manager. Plus, with online applications, you can quickly screen prospective tenants – for free.
$4,095/mo
Rent Zestimate®
Refinance and save
$3,490/mo
Est. payment
Refinancing to a lower rate could help reduce your monthly payments and save thousands over the life of the loan.
$3,490/mo
Est. payment
Explore your selling options
Work with a Zillow partner agent
Leverage their expertise and Zillow's premium Showcase listings to get your home seen by more buyers.
Get startedList with your own agent
Get your home in front of millions of buyers by listing it on Zillow.
Learn how to do itSell it yourself
Take full control of how buyers see your home on Zillow by listing For Sale by Owner (FSBO).
List your homeWhat's special
Zillow last checked:
Listing updated:
Listed by:
Nateka Butler 301-848-0135,
Berkshire Hathaway HomeServices PenFed Realty
Bought with:
Phyllis Elsner, 673380
Redfin Corp
Source: Bright MLS,MLS#: MDPG2084466
Facts & features
Interior
Bedrooms & bathrooms
- Bedrooms: 4
- Bathrooms: 3
- Full bathrooms: 3
Basement
- Area: 1332
Heating
- Heat Pump, Natural Gas
Cooling
- Central Air, Electric
Appliances
- Included: Microwave, Dishwasher, Disposal, Dryer, Exhaust Fan, Self Cleaning Oven, Oven/Range - Gas, Refrigerator, Stainless Steel Appliance(s), Washer, Gas Water Heater
Features
- Breakfast Area, Open Floorplan, Formal/Separate Dining Room, Eat-in Kitchen, Kitchen - Table Space, Primary Bath(s), Recessed Lighting, Upgraded Countertops, Walk-In Closet(s)
- Flooring: Hardwood, Ceramic Tile, Carpet, Wood
- Basement: Finished
- Number of fireplaces: 1
- Fireplace features: Mantel(s)
Interior area
- Total structure area: 2,705
- Total interior livable area: 2,705 sqft
- Finished area above ground: 1,373
- Finished area below ground: 1,332
Property
Parking
- Total spaces: 2
- Parking features: Garage Faces Front, Garage Door Opener, Attached
- Attached garage spaces: 2
Accessibility
- Accessibility features: None
Features
- Levels: Split Foyer,Two and One Half
- Stories: 2.5
- Patio & porch: Deck
- Pool features: Community
Lot
- Size: 0.26 Acres
- Features: Backs to Trees
Details
- Additional structures: Above Grade, Below Grade
- Parcel number: 17032916054
- Zoning: LCD
- Special conditions: Standard
Construction
Type & style
- Home type: SingleFamily
- Architectural style: Colonial
- Property subtype: Single Family Residence
Materials
- Brick, Vinyl Siding
- Foundation: Slab
Condition
- Excellent
- New construction: No
- Year built: 1999
Utilities & green energy
- Sewer: Public Sewer
- Water: Public
Community & HOA
Community
- Security: Security System
- Subdivision: Perrywood
HOA
- Has HOA: Yes
- Amenities included: Basketball Court, Common Grounds, Community Center, Jogging Path, Pool, Tennis Court(s), Tot Lots/Playground, Other
- HOA fee: $76 monthly
- HOA name: PERRYWOOD
Location
- Region: Upper Marlboro
Financial & listing details
- Price per square foot: $197/sqft
- Tax assessed value: $421,067
- Annual tax amount: $5,842
- Date on market: 7/14/2023
- Listing agreement: Exclusive Right To Sell
- Ownership: Fee Simple
Price history
| Date | Event | Price |
|---|---|---|
| 8/25/2023 | Sold | $532,000-5%$197/sqft |
Source:  Bright MLS #MDPG2084466 Report a problem Bright MLS #MDPG2084466 Report a problem | ||
| 7/17/2023 | Pending sale | $560,000+3.7%$207/sqft |
Source: Bright MLS #MDPG2084466 Report a problem | ||
| 7/17/2023 | Listing removed | $539,990$200/sqft |
Source: Bright MLS #MDPG2084466 Report a problem | ||
| 7/14/2023 | Listed for sale | $539,990+60.7%$200/sqft |
Source: Bright MLS #MDPG2084466 Report a problem | ||
| 5/3/2016 | Sold | $336,000-4%$124/sqft |
Source: EXIT Realty solds #414149975561195260 Report a problem | ||
| 3/25/2016 | Price change | $349,900-2.8%$129/sqft |
Source: W F Chesley Real Estate LLC. #PG9515737 Report a problem | ||
| 3/5/2016 | Price change | $359,900+2.9%$133/sqft |
Source: W F Chesley Real Estate LLC. #PG9515737 Report a problem | ||
| 11/20/2015 | Price change | $349,900-5.4%$129/sqft |
Source: W F Chesley Real Estate LLC. #PG9515737 Report a problem | ||
| 11/6/2015 | Listed for sale | $369,900+45.1%$137/sqft |
Source: W F Chesley Real Estate, LLC. #PG9515737 Report a problem | ||
| 3/23/2015 | Listing removed | -- |
Source: Auction.com Report a problem | ||
| 3/6/2015 | Listed for sale | -- |
Source: Auction.com Report a problem | ||
| 8/14/2002 | Sold | $255,000+29.4%$94/sqft |
Source: Public Record Report a problem | ||
| 4/6/1999 | Sold | $197,000$73/sqft |
Source: Public Record Report a problem | ||
Public tax history
| Year | Property taxes | Tax assessment |
|---|---|---|
| 2025 | $8,281 +56.5% | $530,400 +11.5% |
| 2024 | $5,290 +13% | $475,733 +13% |
| 2023 | $4,682 +14.9% | $421,067 +14.9% |
| 2022 | $4,074 +5.7% | $366,400 +5.7% |
| 2021 | $3,854 +6.1% | $346,567 +6.1% |
| 2020 | $3,633 -18.5% | $326,733 +9% |
| 2019 | $4,456 | $299,833 |
| 2018 | $4,456 +2.4% | $299,833 +2.4% |
| 2017 | $4,351 -3.6% | $292,767 +2.5% |
| 2016 | $4,514 | $285,700 +1% |
| 2015 | $4,514 | $282,967 +1% |
| 2014 | $4,514 | $280,233 +1% |
| 2013 | -- | $277,500 |
| 2012 | -- | $277,500 |
| 2011 | -- | $277,500 -40% |
| 2010 | -- | $462,170 +11.2% |
| 2009 | -- | $415,562 +12.6% |
| 2008 | -- | $368,956 +14.5% |
| 2007 | -- | $322,350 +13.8% |
| 2006 | -- | $283,176 +16.1% |
| 2005 | -- | $244,003 +19.1% |
| 2004 | -- | $204,830 |
| 2003 | -- | $204,830 +4% |
| 2002 | -- | $196,980 +8.7% |
| 2001 | -- | $181,280 |
Find assessor info on the county website
Neighborhood: 20774
Nearby homes
- $691,3005 bd4 ba3.9k sqft1407 Canadian Geese Ct, Upper Marlboro, MD 20774Off Market
- $672,7005 bd3 ba-- sqft1407 Canadien Geese Ct, Upper Marlboro, MD 20774Off Market
- $590,0005 bd4 ba2.4k sqft1409 Canadien Geese Ct, Upper Marlboro, MD 20774Sold
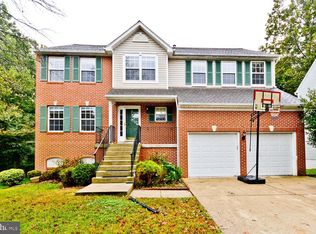
- $582,2004 bd3 ba2.3k sqft1403 Canadian Geese Ct, Upper Marlboro, MD 20774Off Market
- $514,600-- bd2 ba1.6k sqft1402 Canadian Geese Ct, Upper Marlboro, MD 20774Off Market
- $615,8006 bd4 ba2.5k sqft1404 Canadian Geese Ct, Upper Marlboro, MD 20774Off Market
- $588,500-- bd2 ba2.2k sqft13317 Trumpeter Swan Ct, Upper Marlboro, MD 20774Off Market
- $549,200-- bd3 ba1.5k sqft13401 Trumpeter Swan Ct, Upper Marlboro, MD 20774Off Market
Nearby schools
GreatSchools rating
- 6/10Perrywood Elementary SchoolGrades: K-5Distance: 1.2 mi
- 4/10Kettering Middle SchoolGrades: 6-8Distance: 2.7 mi
- 3/10Largo High SchoolGrades: 9-12Distance: 2.8 mi
Schools provided by the listing agent
- District: Prince George's County Public Schools
Source: Bright MLS. This data may not be complete. We recommend contacting the local school district to confirm school assignments for this home.
Get a cash offer in 3 minutes
Find out how much your home could sell for in as little as 3 minutes with a no-obligation cash offer.
Estimated market value
$570,900
Get a cash offer in 3 minutes
Find out how much your home could sell for in as little as 3 minutes with a no-obligation cash offer.
Estimated market value
$570,900
- Maryland
- Prince Georges County
- Upper Marlboro
- 20774
- 1405 Canadien Geese Ct
Nearby cities
Nearby neighborhoods
Nearby zip codes
Other Upper Marlboro Topics
