Welcome to this beautifully maintained 4-bedroom, 2-bath home in the highly sought-after Northwest ISD. Offering 1,809 square feet of thoughtfully designed living space, this home features an open-concept floor plan with a versatile 4th bedroom that can easily serve as a home office, playroom, or guest space. The split-bedroom arrangement provides added privacy, while the spacious primary suite includes an ensuite bath with a separate tub and shower, plus a large walk-in closet.
The kitchen is the heart of the home with granite countertops, stainless steel appliances, a breakfast bar, and plenty of space for gathering and entertaining. The living and dining areas flow seamlessly together, creating a warm and inviting atmosphere for everyday living.
Step outside to enjoy the large backyard and patio, perfect for relaxing, grilling, or entertaining guests. The garage is equipped with full cabinetry, offering exceptional storage and organization.
Major updates provide peace of mind, including a new roof installed in January 2024, plus recently replaced triple-pane windows, sliding glass door, and front door for improved energy efficiency and comfort.
Residents enjoy fantastic neighborhood amenities including a community pool with splash pad and nearby park, all just down the road. Conveniently located within walking distance to Clara Love Elementary and just minutes from shopping, dining, Tanger Outlets, I-35W, and the Alliance Corridor, this home offers the perfect combination of comfort, convenience, and commuter-friendly access.
Don’t miss this gem in one of the area’s most desirable communities!
Sold
Price Unknown
1405 Castlegar Ln, Justin, TX 76247
4beds
1,809sqft
Single Family Residence
Built in 2011
6,011 Square Feet Lot
$293,600 Zestimate®
$--/sqft
$2,282 Estimated rent
Home value
$293,600
$276,000 - $311,000
$2,282/mo
Zestimate® history
Owner options
List your home for rent
$2,282/mo
Rent Zestimate®
Find your next renter with Zillow Rental Manager. Plus, with online applications, you can quickly screen prospective tenants – for free.
$2,282/mo
Rent Zestimate®
Refinance and save
$244/mo
Est. payment
Refinancing to a lower rate could help reduce your monthly payments and save thousands over the life of the loan.
$244/mo
Est. payment
Explore your selling options
Work with a Zillow partner agent
Leverage their expertise and Zillow's premium Showcase listings to get your home seen by more buyers.
Get startedList with your own agent
Get your home in front of millions of buyers by listing it on Zillow.
Learn how to do itSell it yourself
Take full control of how buyers see your home on Zillow by listing For Sale by Owner (FSBO).
List your homeWhat's special
Recently replaced triple-pane windowsOpen-concept floor planLarge backyard and patioStainless steel appliancesGranite countertopsLarge walk-in closetSliding glass door
Zillow last checked:
Listing updated:
Listed by:
Debi Rogers 0768098 972-966-6683,
Repeat Realty, LLC 972-966-6683
Bought with:
Carla Campbell, 0676204
United Real Estate DFW
Source: NTREIS,MLS#: 21269670
Facts & features
Interior
Bedrooms & bathrooms
- Bedrooms: 4
- Bathrooms: 2
- Full bathrooms: 2
Primary bedroom
- Features: Ceiling Fan(s), En Suite Bathroom, Walk-In Closet(s)
- Level: First
- Dimensions: 16 x 15
Primary bathroom
- Features: Dual Sinks, En Suite Bathroom, Garden Tub/Roman Tub, Separate Shower
- Level: First
- Dimensions: 9 x 11
Dining room
- Level: First
- Dimensions: 11 x 11
Living room
- Features: Ceiling Fan(s), Fireplace
- Level: First
- Dimensions: 14 x 17
Appliances
- Included: Dishwasher, Electric Range, Electric Water Heater, Microwave
Features
- Double Vanity, Eat-in Kitchen, Granite Counters, Open Floorplan
- Has basement: No
- Number of fireplaces: 1
- Fireplace features: Wood Burning
Interior area
- Total interior livable area: 1,809 sqft
Property
Parking
- Total spaces: 2
- Parking features: Garage
- Attached garage spaces: 2
Features
- Levels: One
- Stories: 1
- Pool features: None
Lot
- Size: 6,011 Square Feet
Details
- Parcel number: R306522
Construction
Type & style
- Home type: SingleFamily
- Architectural style: Detached
- Property subtype: Single Family Residence
Condition
- Year built: 2011
Utilities & green energy
- Sewer: Public Sewer
- Water: Public
- Utilities for property: Sewer Available, Water Available
Community & HOA
Community
- Subdivision: Rivers Edge Ph 1
HOA
- Has HOA: Yes
- Services included: All Facilities
- HOA fee: $244 semi-annually
- HOA name: Community Management Association
- HOA phone: 972-943-2800
Location
- Region: Justin
Financial & listing details
- Tax assessed value: $317,972
- Annual tax amount: $6,169
- Date on market: 5/14/2026
- Cumulative days on market: 30 days
Price history
| Date | Event | Price |
|---|---|---|
| 6/12/2026 | Sold | -- |
Source: NTREIS #21269670 Report a problem | ||
| 5/16/2026 | Contingent | $300,000$166/sqft |
Source: NTREIS #21269670 Report a problem | ||
| 5/14/2026 | Listed for sale | $300,000+27.7%$166/sqft |
Source: NTREIS #21269670 Report a problem | ||
| 12/20/2019 | Sold | -- |
Source: Agent Provided Report a problem | ||
| 12/5/2019 | Pending sale | $234,900$130/sqft |
Source: eXp Realty, LLC #14228652 Report a problem | ||
| 11/16/2019 | Listed for sale | $234,900$130/sqft |
Source: eXp Realty, LLC #14228652 Report a problem | ||
Public tax history
| Year | Property taxes | Tax assessment |
|---|---|---|
| 2025 | $1,259 -56% | $317,972 +4.1% |
| 2024 | $2,863 +16.6% | $305,576 +10% |
| 2023 | $2,455 -24.4% | $277,796 +10% |
| 2022 | $3,248 +2.6% | $252,542 +10% |
| 2021 | $3,167 +3.6% | $229,584 +5.4% |
| 2020 | $3,057 -2.3% | $217,887 +2.3% |
| 2019 | $3,128 +6.8% | $212,999 +10.7% |
| 2018 | $2,929 -13.8% | $192,463 +10% |
| 2017 | $3,399 | $174,966 +10% |
| 2016 | $3,399 +4.1% | $159,060 +10% |
| 2015 | $3,265 | $144,600 |
| 2014 | $3,265 | $144,600 +7.8% |
| 2013 | $3,265 | $134,129 -0.8% |
| 2012 | -- | $135,181 +719.3% |
| 2011 | -- | $16,500 +9.1% |
| 2007 | -- | $15,120 |
Find assessor info on the county website
Neighborhood: 76247
Nearby homes
- $299,4003 bd2 ba1.8k sqft1409 Castlegar Ln, Justin, TX 76247Off Market
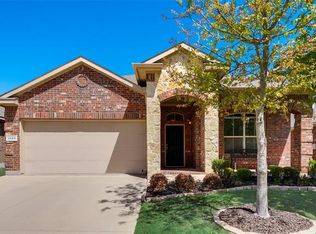
- $296,4003 bd2 ba1.5k sqft1401 Castlegar Ln, Justin, TX 76247Off Market

- $295,5003 bd2 ba1.8k sqft1413 Castlegar Ln, Justin, TX 76247Off Market
- $300,7004 bd2 ba1.9k sqft1404 Elkford Ln, Justin, TX 76247Off Market
- $267,1003 bd2 ba1.4k sqft1408 Elkford Ln, Justin, TX 76247Off Market
- $349,1004 bd2 ba3k sqft1400 Elkford Ln, Justin, TX 76247Off Market
- $297,2004 bd3 ba2k sqft1417 Castlegar Ln, Justin, TX 76247Off Market
- $357,9005 bd3 ba3.6k sqft1412 Elkford Ln, Justin, TX 76247Off Market
Nearby schools
GreatSchools rating
- 7/10Clara Love Elementary SchoolGrades: PK-5Distance: 0.3 mi
- 7/10Gene Pike Middle SchoolGrades: 6-8Distance: 1 mi
- 5/10Northwest High SchoolGrades: 9-12Distance: 1.1 mi
Schools provided by the listing agent
- Elementary: Hatfield
- Middle: Pike
- High: Northwest
- District: Northwest ISD
Source: NTREIS. This data may not be complete. We recommend contacting the local school district to confirm school assignments for this home.
Get a cash offer in 3 minutes
Find out how much your home could sell for in as little as 3 minutes with a no-obligation cash offer.
Estimated market value
$293,600
Get a cash offer in 3 minutes
Find out how much your home could sell for in as little as 3 minutes with a no-obligation cash offer.
Estimated market value
$293,600
- Texas
- Denton County
- Justin
- 76247
- 1405 Castlegar Ln
