Skip main navigation
Closed
  • $260,000

    1405 Cattail Way, Statesboro, GA 30458

    3beds
    1,820sqft
    Townhouse
    Built in 1993
    5,662.8 Square Feet Lot
    $279,900 Zestimate®
    $143/sqft
    $1,839 Estimated rent

    Home value

    $279,900

    $266,000 - $294,000

    $1,839/mo

    Zestimate® history
    Loading
    Loading...

    Owner options

    List your home for rent

    $1,839/mo

    Rent Zestimate®

    Find your next renter with Zillow Rental Manager. Plus, with online applications, you can quickly screen prospective tenants – for free.

    Learn more

    $1,839/mo

    Rent Zestimate®

    Refinance and save

    $2,789/mo

    Est. payment

    Refinancing to a lower rate could help reduce your monthly payments and save thousands over the life of the loan.

    See today's rates

    $2,789/mo

    Est. payment

    Explore your selling options

    Work with a Zillow partner agent

    Leverage their expertise and Zillow's premium Showcase listings to get your home seen by more buyers.

    Get started

    List with your own agent

    Get your home in front of millions of buyers by listing it on Zillow.

    Learn how to do it

    Sell it yourself

    Take full control of how buyers see your home on Zillow by listing For Sale by Owner (FSBO).

    List your home

    What's special

    Beautiful gated communityImpeccably maintainedTrey ceilingSolid surface topsLvp floorsPrivate fenced back courtyardFull brick
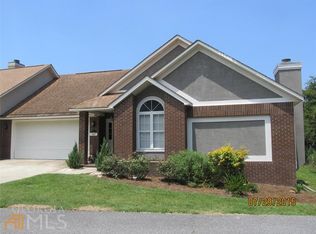
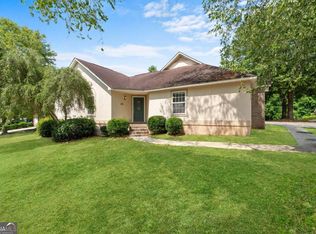
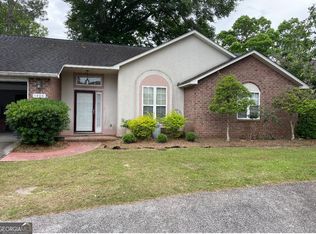
    RARE-TO-MARKET townhome in Statesboro's On the Pond gated community! Over 1800 sqft in this IMPECCABLY maintained and remodeled 3 bed, 2 bath home. Fabulous architectural details abound in this full brick, hard-coat stucco beauty! Impressive great room w/ lofty ceilings, gorgeous lvp flooring, custom built-in shelving, plant ledges and cozy wood burning FP. Large dining area with lovely inlaid floors. Generous kitchen offers stainless appliances, tile backsplash, pantry and loads of cabinetry & countertops. Spacious owners suite features trey ceiling, lvp floors and large walk-in closet. Fabulous en-suite bath completely remodeled with tile flooring, HUGE walk-in shower, solid surface tops and built in linen cabinet. Two addl. guest rooms, one with lovely french doors & plantation shutters. Complete remodel of guest bath! Relax and unwind in the bright vaulted sunroom with tile floors and double skylights. PRIVATE fenced back courtyard and patio perfect for entertaining. Much much more! Beautiful gated community w/ on-site pool, playground & community lake. Front lawn care included in HOA. Convenient to dining, shopping and GSU. This lovingly cared for home will go fast!

    Zillow last checked:

    Listing updated:

    Listed by:

    Erin Burns 912-531-4288,

    Coldwell Banker Conner Realty,

    Jackie Anderson 912-531-4607,

    Coldwell Banker Conner Realty

    Bought with:

    Cindy Osborne, 265397

    RE/MAX Preferred Realty

    Source: GAMLS,MLS#: 20139117MLS Logo

    Facts & features

    Interior

    Bedrooms & bathrooms
    • Bedrooms: 3
    • Bathrooms: 2
    • Full bathrooms: 2
    • Main level bathrooms: 2
    • Main level bedrooms: 3
    Dining room
    • Features: Separate Room
    Kitchen
    • Features: Country Kitchen, Pantry
    Heating
    • Electric, Central
    Cooling
    • Electric, Central Air
    Appliances
    • Included: Water Softener, Dishwasher, Microwave, Oven/Range (Combo)
    • Laundry: Mud Room
    Features
    • Bookcases, Tray Ceiling(s), High Ceilings, Tile Bath, Walk-In Closet(s), Master On Main Level, Split Bedroom Plan
    • Flooring: Tile, Carpet, Vinyl
    • Windows: Double Pane Windows, Skylight(s)
    • Basement: None
    • Number of fireplaces: 1
    • Fireplace features: Living Room, Factory Built
    Interior area
    • Total structure area: 1,820
    • Total interior livable area: 1,820 sqft
    • Finished area above ground: 1,820
    • Finished area below ground: 0

    Property

    Parking
    • Parking features: Attached, Garage Door Opener, Garage
    • Has attached garage: Yes
    Features
    • Levels: One
    • Stories: 1
    • Patio & porch: Patio
    • Exterior features: Other, Sprinkler System
    • Fencing: Back Yard,Privacy
    Lot
    • Size: 5,662 sqft
    • Features: Level
    Details
    • Parcel number: MS76000009 021

    Construction

    Type & style
    • Home type: Townhouse
    • Architectural style: Ranch
    • Property subtype: Townhouse
    Materials
    • Stucco, Brick
    • Foundation: Slab
    • Roof: Composition
    Condition
    • Resale
    • New construction: No
    • Year built: 1993

    Utilities & green energy

    • Sewer: Septic Tank
    • Water: Public
    • Utilities for property: Cable Available, Electricity Available, High Speed Internet, Water Available

    Community & neighborhood

    Community
    • Community features: Gated, Lake, Playground, Pool, Street Lights
    Location
    • Region: Statesboro
    • Subdivision: On the Pond

    HOA & financial

    HOA
    • Has HOA: Yes
    • HOA fee: $1,200 annually
    • Services included: Maintenance Grounds, Other, Swimming

    Other

    Other facts
    • Listing agreement: Exclusive Right To Sell
    • Listing terms: Cash,Conventional,Credit Report Required,FHA,VA Loan,USDA Loan

    Price history

    DateEventPrice
    8/31/2023Sold$260,000+4%$143/sqft
    Source: GAMLS #20139117 Report a problem
    8/6/2023Pending sale$249,900$137/sqft
    Source: GAMLS #20139117 Report a problem
    8/4/2023Listed for sale$249,900$137/sqft
    Source: GAMLS #20139117 Report a problem

    Public tax history

    YearProperty taxesTax assessment
    2024$2,030 +7.3%$94,360 +16.8%
    2023$1,892 +20.3%$80,760 +9.2%
    2022$1,574 +11.6%$73,973 +14%
    2021$1,409 +21.3%$64,873 +21.9%
    2020$1,162 -0.3%$53,240 -0.3%
    2019$1,165 +4.8%$53,400 +9.7%
    2018$1,112 +1.1%$48,676 +3.8%
    2017$1,100 +2.8%$46,915 +4.3%
    2016$1,070 +1.9%$44,994 +4.3%
    2015$1,050 +4.1%$43,138
    2014$1,008 $43,138
    2013-- --
    2012-- --
    2011-- --
    2010-- --
    2009-- $50,200
    2008-- $50,200
    2007-- $50,200 +35.5%
    2006-- $37,040
    2005-- $37,040
    2004-- $37,040 +5.6%
    2003-- $35,080

    Find assessor info on the county website

    Neighborhood: 30458

    Nearby schools

    GreatSchools rating
    Schools provided by the listing agent
    • Elementary: Langston Chapel
    • Middle: Langston Chapel
    • High: Statesboro

    Source: GAMLS. This data may not be complete. We recommend contacting the local school district to confirm school assignments for this home.

    Get pre-qualified for a loan
    At Zillow Home Loans, we can pre-qualify you in as little as 5 minutes with no impact to your credit score.

    An equal housing lender. NMLS #10287.

    Sell for more on Zillow
    Get a Zillow Showcase℠ listing at no additional cost and you could sell for .
    $279,900
    2% more
    +$5,598
    With Zillow Showcase(estimated)
    $285,498