Welcome home to this spacious 4-bedroom, 2.5-bathroom two-story gem, perfectly situated just minutes from downtown Laurens! Sitting on a 0.33-acre lot, this home offers an attached 2-car garage, ample parking, and no HOA—giving you freedom and convenience. The main level features a welcoming family room, a well-appointed kitchen with an adjacent dining area, and a half bath for guests. Upstairs, the oversized master suite boasts double closets and a dual vanity, while three additional bedrooms share a newly renovated full bathroom. Enjoy outdoor living on the large back deck, perfect for entertaining. With its expansive driveway, there’s plenty of room for extra parking. Home is being sold AS-IS and in need of some repairs. Ideal for cash or conventional financing. ?? Don’t miss this opportunity—schedule your showing today!
For sale
$219,500
1405 Chestnut Street Ext, Laurens, SC 29360
4beds
2,200sqft
Single Family Residence, Residential
Built in ----
0.33 Acres Lot
$-- Zestimate®
$100/sqft
$-- HOA
What's special
Ample parkingAdjacent dining areaWelcoming family roomWell-appointed kitchenOversized master suiteExpansive drivewayDual vanity
- 140 days
- 657
- 70
Zillow last checked:
Listing updated:
Listed by:
Lindsay McGee 864-918-9405,
McGee & Associates
Source: Greater Greenville AOR,MLS#: 1547857
Facts & features
Interior
Bedrooms & bathrooms
- Bedrooms: 4
- Bathrooms: 3
- Full bathrooms: 2
- 1/2 bathrooms: 1
Primary bedroom
- Area: 437
- Dimensions: 23 x 19
Bedroom 2
- Area: 168
- Dimensions: 12 x 14
Bedroom 3
- Area: 121
- Dimensions: 11 x 11
Bedroom 4
- Area: 121
- Dimensions: 11 x 11
Primary bathroom
- Features: Walk-In Closet(s), Multiple Closets
- Level: Second
Dining room
- Area: 144
- Dimensions: 12 x 12
Kitchen
- Area: 132
- Dimensions: 12 x 11
Living room
- Area: 286
- Dimensions: 22 x 13
Heating
- Natural Gas
Cooling
- Central Air
Appliances
- Included: None, Gas Water Heater
- Laundry: 1st Floor
Features
- Ceiling Fan(s), Walk-In Closet(s), Countertops-Other
- Flooring: Carpet, Wood, Vinyl
- Basement: None
- Number of fireplaces: 1
- Fireplace features: Wood Burning
Interior area
- Total interior livable area: 2,200 sqft
Property
Parking
- Total spaces: 2
- Parking features: Attached, Paved
- Attached garage spaces: 2
- Has uncovered spaces: Yes
Features
- Levels: Two
- Stories: 2
- Patio & porch: Deck, Front Porch
Lot
- Size: 0.33 Acres
- Features: 1/2 Acre or Less
- Topography: Level
Details
- Parcel number: 9061505019
- Special conditions: Short Sale
Construction
Type & style
- Home type: SingleFamily
- Architectural style: Traditional
- Property subtype: Single Family Residence, Residential
Materials
- Vinyl Siding
- Foundation: Slab
- Roof: Composition
Utilities & green energy
- Sewer: Public Sewer
- Water: Public
- Utilities for property: Cable Available
Community & HOA
Community
- Features: None
- Security: Smoke Detector(s)
- Subdivision: None
HOA
- Has HOA: No
- Services included: None
Location
- Region: Laurens
Financial & listing details
- Price per square foot: $100/sqft
- Tax assessed value: $198,800
- Annual tax amount: $5,161
- Date on market: 5/11/2026
- Listing terms: USDA Loan
Estimated market value
Not available
Estimated sales range
Not available
$1,762/mo
Price history
| Date | Event | Price |
|---|---|---|
| 5/11/2026 | Listed for sale | $219,500$100/sqft |
Source:  Greater Greenville AOR #1547857 Report a problem Greater Greenville AOR #1547857 Report a problem | ||
| 5/1/2026 | Listing removed | $219,500$100/sqft |
Source: Greater Greenville AOR #1547857 Report a problem | ||
| 2/10/2026 | Listed for sale | $219,500$100/sqft |
Source: Greater Greenville AOR #1547857 Report a problem | ||
| 12/22/2025 | Contingent | $219,500$100/sqft |
Source: Greater Greenville AOR #1547857 Report a problem | ||
| 5/6/2025 | Price change | $219,500-2.2%$100/sqft |
Source: Greater Greenville AOR #1547857 Report a problem | ||
| 4/22/2025 | Price change | $224,500-2.2%$102/sqft |
Source: Greater Greenville AOR #1547857 Report a problem | ||
| 3/26/2025 | Price change | $229,500-3.6%$104/sqft |
Source: Greater Greenville AOR #1547857 Report a problem | ||
| 3/7/2025 | Price change | $237,999-2.8%$108/sqft |
Source: Greater Greenville AOR #1547857 Report a problem | ||
| 2/11/2025 | Listed for sale | $244,900+19.5%$111/sqft |
Source: Greater Greenville AOR #1547857 Report a problem | ||
| 3/18/2022 | Sold | $205,000$93/sqft |
Source: Greater Greenville AOR #1463421 Report a problem | ||
| 2/6/2022 | Pending sale | $205,000$93/sqft |
Source: Greater Greenville AOR #1463421 Report a problem | ||
| 2/2/2022 | Listed for sale | $205,000+17.1%$93/sqft |
Source: Greater Greenville AOR #1463421 Report a problem | ||
| 7/1/2021 | Sold | $175,000+52.2%$80/sqft |
Source: Greater Greenville AOR #1444623 Report a problem | ||
| 5/31/2012 | Sold | $115,000$52/sqft |
Source: Greater Greenville AOR #1238681 Report a problem | ||
Public tax history
| Year | Property taxes | Tax assessment |
|---|---|---|
| 2025 | $5,161 +1.9% | $11,930 |
| 2024 | $5,065 +8.9% | $11,930 |
| 2023 | $4,651 +422.1% | $11,930 +177.4% |
| 2022 | $891 +9.9% | $4,300 +4.4% |
| 2021 | $810 | $4,120 |
| 2020 | -- | $4,120 |
| 2018 | $877 | $4,120 |
| 2017 | -- | $4,120 |
| 2015 | $769 | $4,120 |
| 2014 | $769 | $4,120 -33.3% |
| 2013 | $769 | $6,180 +50% |
| 2012 | -- | $4,120 |
| 2011 | -- | $4,120 +9% |
| 2010 | -- | $3,780 |
Find assessor info on the county website
Monthly payment
Est. payment
Payment breakdown
Explore the cost of this home by adjusting the details. Changes won't be saved.Climate risks
Neighborhood: 29360
Nearby schools
Schools provided by the listing agent
- Elementary: Laurens
- Middle: Laurens
- High: Laurens Dist 55
Source: Greater Greenville AOR. This data may not be complete. We recommend contacting the local school district to confirm school assignments for this home.
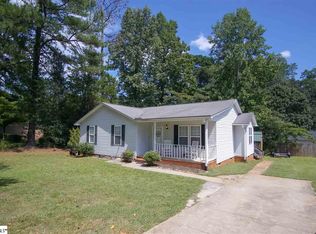
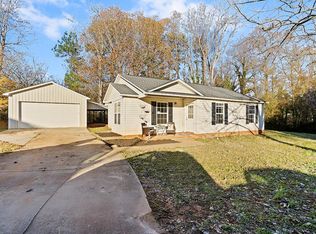
Similar homes
- $225,0003 bd2 ba1.2k sqft1208 W Main St, Laurens, SC 29360For Sale
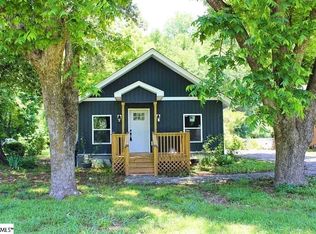 MLS ID #340377, Anthony Weston, EXP Realty LLC. SAR as distributed by MLS GRID
 - $234,9003 bd2 ba1.5k sqft377 Fort Lindley Rd, Laurens, SC 29360For Sale
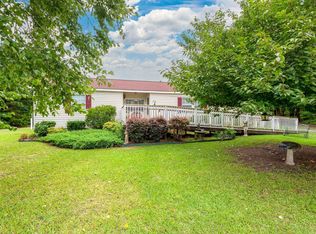 MLS ID #1601051, Erin Joseph, Keller Williams Realty. Greater Greenville AOR
 - $250,0003 bd2 ba1.6k sqft904 W Hampton St, Laurens, SC 29360For Sale
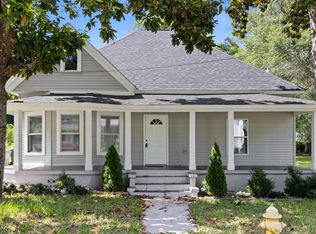 MLS ID #1560969, Ashley Smith, EXP Realty LLC. Greater Greenville AOR
 - $179,9003 bd2 ba1.1k sqft202 Hilldale Ave, Laurens, SC 29360For Sale
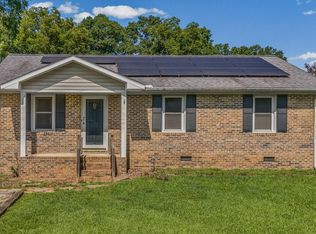 MLS ID #1601125, Melissa Faulkner, Bluefield Realty Group. Greater Greenville AOR
