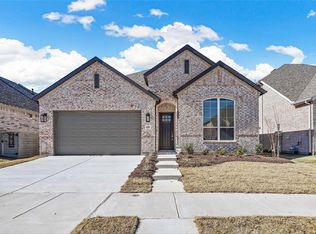
Delight in this single-story, Highland built, home nestled in the highly desired Harvest community in Argyle ISD. You’ll be enchanted by this 3 bed 2 bath home with a dedicated office with glass French doors! Built in 2019 on a traditional 50 foot lot and within walking distance to two AISD Elementary schools, Chickadee Park, and multiple walking trails. Step inside to discover a luxurious chef's kitchen with gas cooking, designer pendant lighting, stainless steel appliances, under cabinet lighting, and large custom pantry. The kitchen, dining and living areas seamlessly unite, ideal for entertaining. Easy clean up with hard flooring throughout the main areas. The family room boasts a gas log fireplace with an elevated wood mantle. The family room overlooks the Texas-sized patio that comes with a dedicated gas stub at the rear patio to satisfy any grilling enthusiast! Elevate your next gathering with a housewarming party that starts at dawn with beautifully adorned string lights stretching over your spacious backyard. After a long day retreat to your primary suite featuring a luxurious shower and dual vanities with knee space. Lots of storage and linen closets throughout, storage galore! Easily charge your EV at home with a dedicated 220V outlet conveniently mounted in your two garage. Bring your holiday storage totes with extra space at the front of the garage. HOA dues include High Speed Internet and Cable TV through Frontier. Enjoy Harvest's resort-style pools, playgrounds, and more! Easy access to I-35, US HWY 377, FM 407, and FM 1171. New Tom Thumb grocery store underway and NEW HEB grocery store planning underway. Come discover more today!
Sold
Price Unknown
1405 Chickadee Dr, Northlake, TX 76226
3beds
1,873sqft
Single Family Residence
Built in 2019
5,749 Square Feet Lot
$395,900 Zestimate®
$--/sqft
$2,785 Estimated rent
Home value
$395,900
$372,000 - $424,000
$2,785/mo
Zestimate® history
Owner options
List your home for rent
$2,785/mo
Rent Zestimate®
Find your next renter with Zillow Rental Manager. Plus, with online applications, you can quickly screen prospective tenants – for free.
$2,785/mo
Rent Zestimate®
Refinance and save
$1,035/mo
Est. payment
Refinancing to a lower rate could help reduce your monthly payments and save thousands over the life of the loan.
$1,035/mo
Est. payment
Explore your selling options
Work with a Zillow partner agent
Leverage their expertise and Zillow's premium Showcase listings to get your home seen by more buyers.
Get startedList with your own agent
Get your home in front of millions of buyers by listing it on Zillow.
Learn how to do itSell it yourself
Take full control of how buyers see your home on Zillow by listing For Sale by Owner (FSBO).
List your homeWhat's special
Gas log fireplaceSpacious backyardGas cookingTexas-sized patioStainless steel appliancesBeautifully adorned string lightsUnder cabinet lighting
Zillow last checked:
Listing updated:
Listed by:
Edson Miranda 0775549 940-577-2051,
Real Broker, LLC 855-450-0442,
Paige Miranda 0771247 214-534-0081,
Real Broker, LLC
Bought with:
Ginger Pickett
Redfin Corporation
Source: NTREIS,MLS#: 20927371
Facts & features
Interior
Bedrooms & bathrooms
- Bedrooms: 3
- Bathrooms: 2
- Full bathrooms: 2
Primary bedroom
- Features: Ceiling Fan(s)
- Level: First
- Dimensions: 0 x 0
Living room
- Features: Ceiling Fan(s), Fireplace
- Level: First
- Dimensions: 0 x 0
Heating
- Central, Fireplace(s), Natural Gas
Cooling
- Central Air, Ceiling Fan(s), Electric
Appliances
- Included: Dishwasher, Disposal, Gas Oven, Gas Range, Gas Water Heater, Microwave, Tankless Water Heater
- Laundry: Washer Hookup, Electric Dryer Hookup, Laundry in Utility Room
Features
- Decorative/Designer Lighting Fixtures, Eat-in Kitchen, Granite Counters, High Speed Internet, Kitchen Island, Open Floorplan, Pantry, Cable TV, Walk-In Closet(s)
- Flooring: Carpet, Luxury Vinyl Plank, Tile
- Windows: Window Coverings
- Has basement: No
- Number of fireplaces: 1
- Fireplace features: Family Room, Gas Log
Interior area
- Total interior livable area: 1,873 sqft
Property
Parking
- Total spaces: 2
- Parking features: Door-Single, Driveway, Electric Vehicle Charging Station(s), Garage Faces Front, Garage, Garage Door Opener, Storage
- Attached garage spaces: 2
- Has uncovered spaces: Yes
Features
- Levels: One
- Stories: 1
- Patio & porch: Patio, Covered
- Exterior features: Rain Gutters
- Pool features: None, Community
- Fencing: Back Yard,Wood
Lot
- Size: 5,749 Square Feet
- Features: Interior Lot, Landscaped, Subdivision, Sprinkler System
Details
- Parcel number: R714563
- Other equipment: Irrigation Equipment
Construction
Type & style
- Home type: SingleFamily
- Architectural style: Detached
- Property subtype: Single Family Residence
Materials
- Foundation: Slab
Condition
- Year built: 2019
Utilities & green energy
- Sewer: Public Sewer
- Water: Public
- Utilities for property: Electricity Connected, Natural Gas Available, Sewer Available, Water Available, Cable Available
Community & HOA
Community
- Features: Fitness Center, Playground, Park, Pool, Trails/Paths, Community Mailbox, Curbs, Sidewalks
- Security: Security System Owned, Smoke Detector(s)
- Subdivision: Harvest Meadows Phas
HOA
- Has HOA: Yes
- Services included: Association Management, Internet, Maintenance Grounds
- HOA fee: $1,035 semi-annually
- HOA name: First Service Residential
- HOA phone: 817-717-7780
Location
- Region: Northlake
Financial & listing details
- Tax assessed value: $460,728
- Annual tax amount: $8,894
- Date on market: 5/7/2025
- Cumulative days on market: 27 days
- Listing terms: Cash,Conventional,FHA,VA Loan
- Exclusions: NONE
- Electric utility on property: Yes
Price history
| Date | Event | Price |
|---|---|---|
| 6/23/2025 | Sold | -- |
Source: NTREIS #20927371 Report a problem | ||
| 6/6/2025 | Pending sale | $419,000$224/sqft |
Source: NTREIS #20927371 Report a problem | ||
| 6/3/2025 | Contingent | $419,000$224/sqft |
Source: NTREIS #20927371 Report a problem | ||
| 5/22/2025 | Price change | $419,000-2.3%$224/sqft |
Source: NTREIS #20927371 Report a problem | ||
| 5/7/2025 | Listed for sale | $429,000$229/sqft |
Source: NTREIS #20927371 Report a problem | ||
Public tax history
| Year | Property taxes | Tax assessment |
|---|---|---|
| 2025 | -- | $458,292 +10% |
| 2024 | -- | $416,629 +10% |
| 2023 | -- | $378,754 +10% |
| 2022 | -- | $344,322 +10% |
| 2021 | -- | $313,020 +10% |
| 2020 | $1,265 +19.6% | $284,564 +449.9% |
| 2019 | $1,057 -3.7% | $51,750 |
| 2018 | $1,098 | $51,750 |
Find assessor info on the county website
Neighborhood: 76226
Nearby homes
- $--4 bd2 ba2.3k sqft1409 Chickadee Dr, Argyle, TX 76226Sold
- $463,0003 bd2 ba2.5k sqft1401 Chickadee Dr, Argyle, TX 76226Off Market
- $100,6245 bd4 ba2.7k sqft1413 Chickadee Dr, Argyle, TX 76226Off Market
- $475,1004 bd3 ba2.7k sqft1404 Millerbird Way, Argyle, TX 76226Off Market
- $--4 bd3 ba2.8k sqft1413 Chickadee Dr, Argyle, TX 76226Sold
- $425,6003 bd2 ba2k sqft1408 Millerbird Way, Argyle, TX 76226Off Market
- $466,5004 bd2 ba2.4k sqft1400 Millerbird Way, Argyle, TX 76226Off Market
- $378,4004 bd2 ba1.8k sqft1412 Millerbird Way, Argyle, TX 76226Off Market
Nearby schools
GreatSchools rating
- 9/10Argyle West Elementary SchoolGrades: PK-5Distance: 0.7 mi
- 10/10Argyle Intermediate SchoolGrades: 6Distance: 3.1 mi
- 9/10Argyle High SchoolGrades: 9-12Distance: 3.5 mi
Schools provided by the listing agent
- Elementary: Argyle West
- Middle: Argyle
- High: Argyle
- District: Argyle ISD
Source: NTREIS. This data may not be complete. We recommend contacting the local school district to confirm school assignments for this home.
Get a cash offer in 3 minutes
Find out how much your home could sell for in as little as 3 minutes with a no-obligation cash offer.
Estimated market value
$395,900
Get a cash offer in 3 minutes
Find out how much your home could sell for in as little as 3 minutes with a no-obligation cash offer.
Estimated market value
$395,900
- Texas
- Denton County
- Argyle
- 76226
- 1405 Chickadee Dr
Nearby cities
Nearby neighborhoods
Nearby zip codes
Other Argyle Topics
