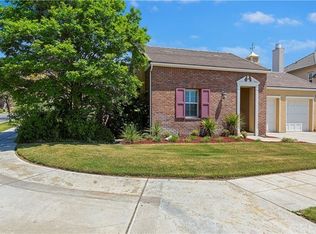
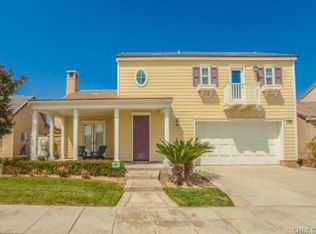
This stunning contemporary home is located in The Colonies, a highly desirable community near Upland Hills Country Club and Crossroads Shopping Center. Beautifully upgraded and meticulously maintained, offering an unparalleled blend of elegance and functionality. The home’s exterior boasts charming shutters and an attached three-car garage. Inside, abundant natural light highlights the dark wood floors and gorgeous archways leading into each thoughtfully designed space. The formal dining and living room are spectacular, featuring a fireplace and ample room for entertaining. The modern tile kitchen is a chef’s dream, offering a perfect blend of style and functionality. It is complete with high quality stainless steel appliances, including a newer built-in Dacor refrigerator. The kitchen also features granite countertops that flow seamlessly into a matching backsplash, a built-in gas cooktop, and a spacious island. It opens to a cozy family room featuring custom stonework on the fireplace, a built-in entertainment center, and surround sound ceiling speakers for a great home-theater experience. Upstairs, the second floor offers a luxurious primary suite overlooking the backyard with dramatic mountain views. The en-suite bathroom features dual sinks separated by a soaking tub, a walk-in shower, and a walk-in closet. Two additional bedrooms and a bathroom complete the second floor. A fourth bedroom is located on the ground floor, next to the third bathroom. Every corner of this exquisite home has been thoughtfully designed, creating a living space that is both visually stunning and highly functional. The backyard is a true oasis, boasting a covered wood deck, built-in BBQ with a sink, and newly installed artificial grass. The pebble finished saltwater pool and infinity edge spa take center stage, enhanced with LED color-changing lights and an incredible stone waterfall. A circular seating area with a gas fire pit completes the outdoor retreat. This property is a masterpiece of modern living, offering style, comfort, and luxury at every turn.
Sold for $1,200,000
Zillow last checked:
Listing updated:
Bought with:
Lauren Rogers, DRE #02034021
KELLER WILLIAMS REALTY COLLEGE PARK
Source: CRMLS,MLS#: CV24244099 Originating MLS: California Regional MLS
Originating MLS: California Regional MLSPrice history
| Date | Event | Price |
|---|---|---|
| 1/21/2025 | Sold | $1,200,000+1.7%$405/sqft |
Source:  CRMLS #CV24244099 Report a problem CRMLS #CV24244099 Report a problem | ||
| 12/23/2024 | Pending sale | $1,180,000$398/sqft |
Source: CRMLS #CV24244099 Report a problem | ||
| 12/11/2024 | Contingent | $1,180,000$398/sqft |
Source: CRMLS #CV24244099 Report a problem | ||
| 12/4/2024 | Listed for sale | $1,180,000+81.8%$398/sqft |
Source: CRMLS #CV24244099 Report a problem | ||
| 8/21/2015 | Listing removed | $649,000$219/sqft |
Source: TARBELL REALTORS UPLAND #IV15169501 Report a problem | ||
| 8/3/2015 | Listed for sale | $649,000-12.4%$219/sqft |
Source: TARBELL REALTORS UPLAND #IV15169501 Report a problem | ||
| 3/10/2006 | Sold | $741,000$250/sqft |
Source: Public Record Report a problem | ||
Get a cash offer in 3 minutes
Find out how much your home could sell for in as little as 3 minutes with a no-obligation cash offer.
Estimated market value
$1,188,400
