Skip main navigation
Off market
Street View
  • $582,300

    1405 Commerce Way Unit 3, Attleboro, MA 02703

    3beds
    1,660sqft
    Condo
    Built in 2016
    -- sqft lot
    $582,300 Zestimate®
    $351/sqft
    $3,193 Estimated rent

    Home value

    $582,300

    $553,000 - $611,000

    $3,193/mo

    Zestimate® history
    Loading
    Loading...

    Owner options

    List your home for rent

    $3,193/mo

    Rent Zestimate®

    Find your next renter with Zillow Rental Manager. Plus, with online applications, you can quickly screen prospective tenants – for free.

    Learn more

    $3,193/mo

    Rent Zestimate®

    Refinance and save

    $3,873/mo

    Est. payment

    Refinancing to a lower rate could help reduce your monthly payments and save thousands over the life of the loan.

    See today's rates

    $3,873/mo

    Est. payment

    Explore your selling options

    Work with a Zillow partner agent

    Leverage their expertise and Zillow's premium Showcase listings to get your home seen by more buyers.

    Get started

    List with your own agent

    Get your home in front of millions of buyers by listing it on Zillow.

    Learn how to do it

    Sell it yourself

    Take full control of how buyers see your home on Zillow by listing For Sale by Owner (FSBO).

    List your home

    What's special

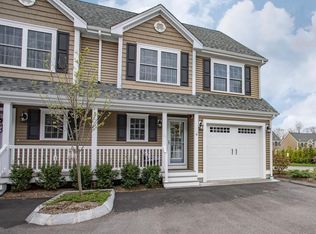
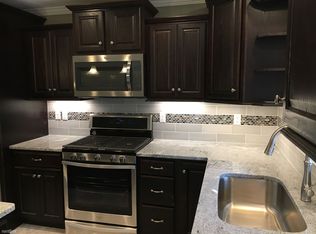
    Sought after Ides Hill Crossing!! Contact Jen McMorran, Realtor, 508-930-5259 for more information or to set up a showing - Awesome location near Rt 95, Attleboro train stations, New England Sports Village, & more! Built in 2016, this young 3BR, 2.5BA Townhome with garage absolutely shows like new construction. Nothing to do but move in! Enjoy a beautiful eat-in kitchen with crisp clean white cabinetry, stainless steel appliances, granite, and center island with tons of storage & seating. The spacious living room boasts hardwood floors, gas fireplace, triple window for tons of light, & patio door to private outdoor space. Upstairs you'll find great sized master bedroom with walk-in closet and en-suite full bath with walk in shower. Two additional good sized bedrooms, full bath with tub, & separate laundry area finish out the second floor. The finished lower level is a new addition and offers awesome space as a family room, recreation room, or work-out space. Central air, central vac, energy efficient gas heat, city water/city sewer... this is it!! Call now - won't last!

    This property is off market, which means it's not currently listed for sale or rent on Zillow. This may be different from what's available on other websites or public sources.

    Facts & features

    Interior

    Bedrooms & bathrooms
    • Bedrooms: 3
    • Bathrooms: 3
    • Full bathrooms: 2
    • 1/2 bathrooms: 1
    Heating
    • Gas
    Features
    • Cable Available, Central Vacuum
    • Has fireplace: No
    Interior area
    • Total interior livable area: 1,660 sqft

    Property

    Parking
    • Total spaces: 3
    • Parking features: Garage - Attached
    Features
    • Exterior features: Vinyl
    Details
    • Parcel number: ATTLM134L13AUU3

    Construction

    Type & style
    • Home type: Condo
    Condition
    • Year built: 2016

    Community & neighborhood

    Location
    • Region: Attleboro

    HOA & financial

    HOA
    • Has HOA: Yes
    • HOA fee: $220 monthly

    Other

    Other facts
    • Amenities: Medical Facility, T-Station, Public Transportation, Park, Highway Access
    • Appliances: Range, Dishwasher, Refrigerator, Microwave, Disposal, Wall Oven
    • Complex Complete: Yes
    • Cooling: Central Air
    • Flooring: Wood, Wall To Wall Carpet, Tile
    • Heating: Gas, Forced Air
    • Kit Level: First Floor
    • Mbr Dscrp: Closet - Walk-In, Ceiling Fan(s)
    • Year Round: Yes
    • Exterior Unit Features: Patio, Professional Landscaping, Porch, Sprinkler System
    • Master Bath: Yes
    • Interior Features: Cable Available, Central Vacuum
    • Kit Dscrp: Countertops - Stone/Granite/Solid, Flooring - Stone/Ceramic Tile, Kitchen Island
    • Bed2 Level: Second Floor
    • Mbr Level: Second Floor
    • Style: Townhouse
    • Fam Dscrp: Flooring - Wall To Wall Carpet, Closet
    • Bed2 Dscrp: Closet, Ceiling Fan(s)
    • Hot Water: Electric
    • Fam Level: Basement
    • Utility Connections: For Gas Range
    • Bed3 Dscrp: Closet, Ceiling Fan(s)
    • Bed3 Level: Second Floor

    Price history

    DateEventPrice
    5/15/2018Sold$366,000$220/sqft
    Source: Public Record Report a problem

    Public tax history

    YearProperty taxesTax assessment
    2025$6,265 +2%$499,200 +3.4%
    2024$6,145 +1.3%$482,700 +8.9%
    2023$6,067 +10.5%$443,200 +16.6%
    2022$5,492 -1.8%$380,100 +0.6%
    2021$5,591 +2.7%$377,800 +1%
    2020$5,444 +12.2%$373,900 +9.1%
    2019$4,853 -2.3%$342,700 +2.3%
    2018$4,966 $335,100

    Find assessor info on the county website

    Neighborhood: 02703

    Nearby schools

    GreatSchools rating
    Get a cash offer in 3 minutes
    Find out how much your home could sell for in as little as 3 minutes with a no-obligation cash offer.
    Estimated market value
    $582,300
    Get a cash offer in 3 minutes
    Find out how much your home could sell for in as little as 3 minutes with a no-obligation cash offer.
    Estimated market value
    $582,300