Skip main navigation
Sold for $1,134,500
  • Listed by: Seven Gables Real Estate • Sean Childs • Contact: 714-566-4395
    Bought with: Compass
    Tax assessed value
    $1,134,500

    1405 Corte Bravo, San Marcos, CA 92069

    4beds
    1,908sqft
    Single Family Residence
    Built in 1993
    8,712 Square Feet Lot
    $1,122,200 Zestimate®
    $595/sqft
    $4,906 Estimated rent

    Home value

    $1,122,200

    $1.05M - $1.20M

    $4,906/mo

    Zestimate® history
    Loading
    Loading...

    Owner options

    List your home for rent

    $4,906/mo

    Rent Zestimate®

    Find your next renter with Zillow Rental Manager. Plus, with online applications, you can quickly screen prospective tenants – for free.

    Learn more

    $4,906/mo

    Rent Zestimate®

    Refinance and save

    $7,314/mo

    Est. payment

    Refinancing to a lower rate could help reduce your monthly payments and save thousands over the life of the loan.

    See today's rates

    $7,314/mo

    Est. payment

    Explore your selling options

    Work with a Zillow partner agent

    Leverage their expertise and Zillow's premium Showcase listings to get your home seen by more buyers.

    Get started

    List with your own agent

    Get your home in front of millions of buyers by listing it on Zillow.

    Learn how to do it

    Sell it yourself

    Take full control of how buyers see your home on Zillow by listing For Sale by Owner (FSBO).

    List your home

    What's special

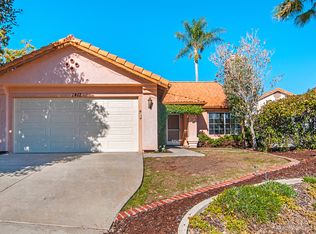
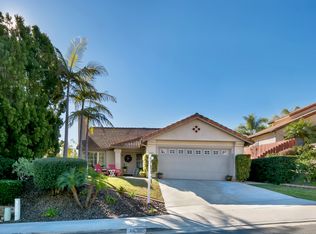
    Welcome to Your San Marcos Sanctuary! From the moment you enter, you're swept into a world where space and style collide in the most magnificent way. The soaring vaulted ceilings elevate the living space, and the elegant formal dining room sets the stage for unforgettable gatherings and celebrations. The updated kitchen offers a stage for your culinary masterpieces, while the vast countertops await your gourmet creations. And when it’s time to retire for the night, the primary bedroom awaits, with a walk-in closet the size of a boutique, double sink, vanity, and an updated shower. The real showstopper lies beyond the doors—a backyard that’s nothing short of your personal Eden. Set on an expansive double lot, this outdoor haven features a shimmering pool and bubbling spa, ideal for those sun-soaked afternoons or starry, romantic nights. The BBQ and outdoor mobile kitchen turn every meal into a feast, while the scent of roses and the charm of apple, plum, pear, and cherry trees offer a backdrop of natural beauty. Whether you're lounging under the patio cover or enjoying the warmth of the fire pit, every moment here feels like a vacation. With a 3-car garage and a paid-off solar system, this home is as practical as it is glamorous.

    Zillow last checked:

    Listing updated:

    Listed by:

    Sean Childs DRE #02204461 714-566-4395,

    Seven Gables Real Estate,

    Kalie Yasmineh DRE #02241031,

    Seven Gables Real Estate

    Bought with:

    Sherry Esteban, DRE #01428035

    Compass

    Source: CRMLS,MLS#: PW24173868MLS LogoOriginating MLS: California Regional MLS

    Facts & features

    Interior

    Bedrooms & bathrooms
    • Bedrooms: 4
    • Bathrooms: 3
    • Full bathrooms: 1
    • 3/4 bathrooms: 1
    • 1/2 bathrooms: 1
    • Main level bathrooms: 1
    Rooms
    • Room types: Attic, Bedroom, Entry/Foyer, Family Room, Kitchen, Laundry, Living Room, Primary Bathroom, Primary Bedroom, Dining Room
    Primary bedroom
    • Features: Primary Suite
    Bedroom
    • Features: All Bedrooms Up
    Bathroom
    • Features: Bathroom Exhaust Fan, Bathtub, Closet, Dual Sinks, Enclosed Toilet, Full Bath on Main Level, Granite Counters, Stone Counters, Remodeled, Separate Shower
    Kitchen
    • Features: Granite Counters, Pots & Pan Drawers, Remodeled, Updated Kitchen, Utility Sink
    Heating
    • Central, Natural Gas
    Cooling
    • Central Air
    Appliances
    • Included: Built-In Range, Barbecue, Convection Oven, Dishwasher, Disposal, Gas Oven, Gas Range, Gas Water Heater, Microwave, Refrigerator, Range Hood, Water To Refrigerator, Water Heater, Dryer, Washer
    • Laundry: Washer Hookup, Gas Dryer Hookup, Inside, Laundry Room
    Features
    • Breakfast Area, Block Walls, Cathedral Ceiling(s), Separate/Formal Dining Room, Eat-in Kitchen, Granite Counters, High Ceilings, Recessed Lighting, Storage, Two Story Ceilings, All Bedrooms Up, Attic, Primary Suite
    • Flooring: Carpet, Laminate, Tile
    • Doors: Double Door Entry, Mirrored Closet Door(s)
    • Windows: Blinds, Double Pane Windows, Screens, Shutters
    • Has fireplace: Yes
    • Fireplace features: Gas, Gas Starter, Living Room, Outside
    • Common walls with other units/homes: No Common Walls
    Interior area
    • Total interior livable area: 1,908 sqft

    Property

    Parking
    • Total spaces: 3
    • Parking features: Asphalt, Concrete, Door-Multi, Direct Access, Door-Single, Driveway, Driveway Up Slope From Street, Garage Faces Front, Garage, Garage Door Opener, Paved, Public, On Street
    • Attached garage spaces: 3
    Accessibility
    • Accessibility features: Safe Emergency Egress from Home, Accessible Doors
    Features
    • Levels: Two
    • Stories: 2
    • Entry location: Door1
    • Patio & porch: Concrete, Covered, Front Porch, Open, Patio, Porch, Wood
    • Exterior features: Lighting, Rain Gutters, Fire Pit
    • Has private pool: Yes
    • Pool features: Gas Heat, Heated, In Ground, Private
    • Has spa: Yes
    • Spa features: Heated, In Ground, Private
    • Fencing: Average Condition,Block,Vinyl
    • Has view: Yes
    • View description: Canyon, Hills, Mountain(s), Neighborhood, Pool
    Lot
    • Size: 8,712 Square Feet
    • Features: 0-1 Unit/Acre, Back Yard, Cul-De-Sac, Drip Irrigation/Bubblers, Front Yard, Gentle Sloping, Sprinklers In Rear, Sprinklers In Front, Lawn, Landscaped, Near Park, Rectangular Lot, Sprinklers Timer, Sprinklers On Side, Sprinkler System, Sloped Up, Walkstreet, Yard
    Details
    • Parcel number: 2183813800
    • Zoning: R1
    • Special conditions: Standard

    Construction

    Type & style
    • Home type: SingleFamily
    • Property subtype: Single Family Residence
    Materials
    • Foundation: Slab
    • Roof: Spanish Tile
    Condition
    • Repairs Cosmetic,Updated/Remodeled,Turnkey
    • New construction: No
    • Year built: 1993

    Utilities & green energy

    • Electric: Electricity - On Property, Photovoltaics Seller Owned, Standard
    • Sewer: Public Sewer
    • Water: Public
    • Utilities for property: Cable Available, Cable Connected, Electricity Available, Electricity Connected, Natural Gas Available, Natural Gas Connected, Sewer Available, Sewer Connected, Underground Utilities, Water Available, Water Connected
    Green energy
    • Energy generation: Solar

    Community & HOA

    Community
    • Features: Biking, Curbs, Foothills, Lake, Mountainous, Storm Drain(s), Street Lights, Suburban, Sidewalks, Park
    • Security: Carbon Monoxide Detector(s), Fire Detection System, Smoke Detector(s), Security Lights
    • Subdivision: San Marcos
    Location
    • Region: San Marcos

    Financial & listing details

    • Price per square foot: $595/sqft
    • Tax assessed value: $1,134,500
    • Annual tax amount: $13,261
    • Date on market: 9/26/2024
    • Cumulative days on market: 30 days
    • Listing terms: Cash,Conventional
    • Inclusions: Washer, Dryer, Refrigerator, Out Door Furniture, Outdoor Mobile Kitchen, BBQ
    • Exclusions: Indoor Furniture
    • Road surface type: Paved

    Price history

    DateEventPrice
    11/25/2024Sold$1,134,500-2.2%$595/sqft
    Source: CRMLS #PW24173868 Report a problem
    11/12/2024Pending sale$1,159,999$608/sqft
    Source: CRMLS #PW24173868 Report a problem
    10/27/2024Contingent$1,159,999$608/sqft
    Source: CRMLS #PW24173868 Report a problem
    10/17/2024Price change$1,159,999-7.2%$608/sqft
    Source: CRMLS #PW24173868 Report a problem
    9/26/2024Listed for sale$1,250,000+226.4%$655/sqft
    Source: CRMLS #PW24173868 Report a problem
    11/2/2012Sold$383,000$201/sqft
    Source: Public Record Report a problem
    8/19/2012Price change$383,000-4.2%$201/sqft
    Source: Diego Homes Realty Group #120029423 Report a problem
    6/10/2012Listed for sale$399,993+114.8%$210/sqft
    Source: Diego Homes Realty Group #120029423 Report a problem
    12/13/2007Sold$186,221$98/sqft
    Source: Public Record Report a problem

    Public tax history

    YearProperty taxesTax assessment
    2025$13,261 +142.1%$1,134,500 +145.4%
    2024$5,478 +1.8%$462,381 +2%
    2023$5,379 +1.4%$453,315 +2%
    2022$5,307 +1.6%$444,427 +2%
    2021$5,222 +1%$435,714 +1%
    2020$5,172 +9.8%$431,247 +2%
    2019$4,711 -18.1%$422,792 +2%
    2018$5,749 -7.2%$414,503 +2%
    2017$6,193 +1.1%$406,377 +2%
    2016$6,127 +1.2%$398,409 +1.5%
    2015$6,056 +1.7%$392,425 +2%
    2014$5,957 $384,738 +0.5%
    2013-- $383,000 +18.9%
    2012-- $322,000 -11.8%
    2011-- $365,000
    2010-- $365,000
    2009-- $365,000 -15.1%
    2008-- $430,000 +78.5%
    2007-- $240,853 +2%
    2006-- $236,131 +2%
    2005-- $231,502 +2%
    2004-- $226,963 +1.9%
    2003-- $222,804 +2%
    2002-- $218,436 +2%
    2001-- $214,154
    Find assessor info on the county website

    Neighborhood: 92069

    Nearby schools

    GreatSchools rating
    Get a cash offer in 3 minutes
    Find out how much your home could sell for in as little as 3 minutes with a no-obligation cash offer.
    Estimated market value
    $1,122,200
    Get a cash offer in 3 minutes
    Find out how much your home could sell for in as little as 3 minutes with a no-obligation cash offer.
    Estimated market value
    $1,122,200