Skip main navigation
Off market
  • $1,907,700

    1405 Cozby Ln, Burleson, TX 76028

    5beds
    5,478sqft
    Farm, Single Family Residence
    Built in 2002
    13.92 Acres Lot
    $1,907,700 Zestimate®
    $348/sqft
    $5,320 Estimated rent

    Home value

    $1,907,700

    $1.62M - $2.21M

    $5,320/mo

    Zestimate® history
    Loading
    Loading...

    Owner options

    List your home for rent

    $5,320/mo

    Rent Zestimate®

    Find your next renter with Zillow Rental Manager. Plus, with online applications, you can quickly screen prospective tenants – for free.

    Learn more

    $5,320/mo

    Rent Zestimate®

    Refinance and save

    $12,552/mo

    Est. payment

    Refinancing to a lower rate could help reduce your monthly payments and save thousands over the life of the loan.

    See today's rates

    $12,552/mo

    Est. payment

    Explore your selling options

    Work with a Zillow partner agent

    Leverage their expertise and Zillow's premium Showcase listings to get your home seen by more buyers.

    Get started

    List with your own agent

    Get your home in front of millions of buyers by listing it on Zillow.

    Learn how to do it

    Sell it yourself

    Take full control of how buyers see your home on Zillow by listing For Sale by Owner (FSBO).

    List your home

    What's special

    Sparkling poolGarage doorsGated entryBeautiful appointmentsWarming drawerEnormous closetsGame room

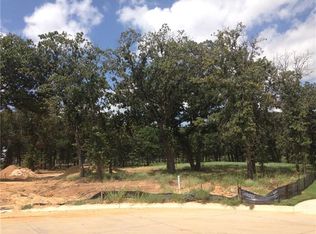
    If you want it all - look no further! This gorgeous custom home sets on 13.92 picturesque acres with lots of gorgeous trees, ponds, fully piped fenced and a gated entry near the heart of Burleson! Versatile and perfect for horses and cattle with 4 separate fenced areas, large barn 50x60, huge workshop 40x30 with garage doors and storage that could fit a boat and all your equipment. Well water and Bethesda - with 4 spigots in the pastures. beautiful appointments and amazing finishing touches. Huge dream kitchen 2 dishwashers, warming drawer, sub 0 fridge and too much to dare list. One story with game room above garage. Exquisite master suite has enormous closets and luxurious bath - everything is over-sized! One of the closets is a safe room. Every room has special features, ceiling treatments and moldings. Perfect home for entertaining inside and out. Sparkling pool has a slide, diving board and pool and pump storage house. Driveway circles the entire home! Excellent neighborhood

    This property is off market, which means it's not currently listed for sale or rent on Zillow. This may be different from what's available on other websites or public sources.
    Zillow last checked:

    Listing updated:

    Listed by:

    Rhonda Lawyer 0402184 972-836-9295,

    JPAR - Central Metro 972-836-9295

    Bought with:

    Danielle Van Cleef

    Key Real Estate Texas LLC

    Source: NTREIS,MLS#: 20354918

    Facts & features

    Interior

    Bedrooms & bathrooms
    • Bedrooms: 5
    • Bathrooms: 5
    • Full bathrooms: 3
    • 1/2 bathrooms: 2
    Primary bedroom
    • Features: Closet Cabinetry, Dual Sinks, Double Vanity, En Suite Bathroom, Granite Counters, Garden Tub/Roman Tub, Jetted Tub, Kitchen Island, Linen Closet, Multiple Shower Heads
    • Level: First
    • Dimensions: 27 x 17
    Bedroom
    • Features: Jack and Jill Bath, Stone Counters
    • Level: First
    • Dimensions: 17 x 12
    Bedroom
    • Level: First
    • Dimensions: 15 x 13
    Bedroom
    • Level: First
    • Dimensions: 14 x 13
    Bedroom
    • Level: First
    • Dimensions: 13 x 12
    Breakfast room nook
    • Features: Breakfast Bar
    • Level: First
    • Dimensions: 13 x 12
    Dining room
    • Features: Fireplace
    • Level: First
    • Dimensions: 18 x 17
    Game room
    • Level: Second
    • Dimensions: 37 x 20
    Kitchen
    • Features: Breakfast Bar, Built-in Features, Butler's Pantry, Eat-in Kitchen, Granite Counters, Kitchen Island
    • Level: First
    • Dimensions: 23 x 13
    Living room
    • Features: Fireplace
    • Level: First
    • Dimensions: 26 x 15
    Heating
    • Central, Electric, Fireplace(s), Zoned
    Cooling
    • Central Air, Ceiling Fan(s), Electric, Zoned
    Appliances
    • Included: Built-In Refrigerator, Double Oven, Dishwasher, Electric Cooktop, Electric Oven, Electric Water Heater, Disposal, Ice Maker, Microwave, Trash Compactor, Warming Drawer
    • Laundry: Washer Hookup, Electric Dryer Hookup, Laundry in Utility Room
    Features
    • Built-in Features, Central Vacuum, Decorative/Designer Lighting Fixtures, Double Vanity, Eat-in Kitchen, Granite Counters, High Speed Internet, Kitchen Island, Pantry, Cable TV, Walk-In Closet(s)
    • Flooring: Carpet, Ceramic Tile
    • Windows: Bay Window(s), Window Coverings
    • Has basement: No
    • Number of fireplaces: 2
    • Fireplace features: Gas Log, Propane
    Interior area
    • Total interior livable area: 5,478 sqft

    Property

    Parking
    • Total spaces: 3
    • Parking features: Additional Parking, Circular Driveway, Door-Multi, Driveway, Electric Gate, Garage, Golf Cart Garage, Garage Door Opener, Lighted, Oversized, Garage Faces Rear, Garage Faces Side, Storage, Workshop in Garage, Boat, RV Access/Parking
    • Attached garage spaces: 3
    • Has uncovered spaces: Yes
    Features
    • Levels: One
    • Stories: 1
    • Patio & porch: Rear Porch, Front Porch, Covered
    • Exterior features: Lighting, Private Entrance, Private Yard, Rain Gutters
    • Has private pool: Yes
    • Pool features: Diving Board, Fenced, Gunite, In Ground, Other, Pool, Private, Pool Sweep, Waterfall
    • Fencing: Back Yard,Cross Fenced,Fenced,Full,Front Yard,Gate
    Lot
    • Size: 13.92 Acres
    • Features: Acreage, Back Yard, Cul-De-Sac, Hardwood Trees, Interior Lot, Lawn, Landscaped, Pasture, Pond on Lot, Many Trees, Sprinkler System
    • Residential vegetation: Cleared, Grassed, Partially Wooded, Wooded
    Details
    • Additional structures: Second Garage, Outbuilding, Pool House, RV/Boat Storage, Workshop, Barn(s), Stable(s)
    • Parcel number: 126012700100
    • Other equipment: Dehumidifier, Satellite Dish

    Construction

    Type & style
    • Home type: SingleFamily
    • Architectural style: Ranch,Traditional,Detached,Farmhouse
    • Property subtype: Farm, Single Family Residence
    Materials
    • Rock, Stone
    • Foundation: Slab
    • Roof: Metal
    Condition
    • Year built: 2002

    Utilities & green energy

    • Sewer: Septic Tank
    • Water: Public, Well
    • Utilities for property: Septic Available, Water Available, Cable Available

    Community & HOA

    Community
    • Security: Security System, Carbon Monoxide Detector(s), Fire Alarm, Fire Sprinkler System, Security Gate
    • Subdivision: ABST 127 TR 01 Thomas Chandler
    HOA
    • Has HOA: No
    Location
    • Region: Burleson

    Financial & listing details

    • Price per square foot: $348/sqft
    • Tax assessed value: $499,959
    • Annual tax amount: $20,434
    • Date on market: 6/14/2023
    • Cumulative days on market: 9 days
    • Listing terms: Cash,Conventional

    Price history

    DateEventPrice
    7/31/2023Sold--
    Source: NTREIS #20354918 Report a problem
    7/1/2023Pending sale$2,175,000$397/sqft
    Source: NTREIS #20354918 Report a problem
    6/23/2023Contingent$2,175,000$397/sqft
    Source: NTREIS #20354918 Report a problem
    6/14/2023Listed for sale$2,175,000+173.6%$397/sqft
    Source: NTREIS #20354918 Report a problem
    10/12/2013Listing removed$795,000$145/sqft
    Source: CENTURY 21 A-ONE REALTY #11943907 Report a problem
    5/1/2013Listed for sale$795,000$145/sqft
    Source: CENTURY 21 A-One Realty, Inc. #11943907 Report a problem
    12/20/2012Sold--
    Source: Agent Provided Report a problem
    8/23/2012Price change$795,000-1.9%$145/sqft
    Source: Keller Williams Realty Arlingt #11734634 Report a problem
    8/3/2012Price change$810,000-5.8%$148/sqft
    Source: Keller Williams Realty Arlingt #11734634 Report a problem
    5/11/2012Price change$860,000-3.4%$157/sqft
    Source: Keller Williams Realty Arlingt #11734634 Report a problem
    3/10/2012Listed for sale$890,000$162/sqft
    Source: Keller Williams Realty Arlingt #11734634 Report a problem

    Public tax history

    YearProperty taxesTax assessment
    2025$11,830 +3%$499,959
    2024$11,485 +20.7%$499,959
    2023$9,517 -39.9%$499,959 -38.5%
    2022$15,825 $812,459 +1%
    2021$15,825 $804,757 +10%
    2020$15,825 $731,597
    2019$15,825 +0.4%--
    2018$15,756 --
    2017$15,756 -0.3%--
    2016$15,797 -1.1%--
    2015$15,979 --
    2014$15,979 --
    2012-- --
    2011-- --
    2010-- --
    2009-- --
    2008-- --
    2007-- --
    2006-- --
    2005-- --
    2004-- --
    2003-- --
    2002-- --
    2001-- --
    2000-- --
    Find assessor info on the county website

    Neighborhood: 76028

    Nearby schools

    GreatSchools rating
    Schools provided by the listing agent
    • Elementary: Norwood
    • Middle: Kerr
    • High: Burleson
    • District: Burleson ISD

    Source: NTREIS. This data may not be complete. We recommend contacting the local school district to confirm school assignments for this home.

    Get a cash offer in 3 minutes
    Find out how much your home could sell for in as little as 3 minutes with a no-obligation cash offer.
    Estimated market value
    $1,907,700
    Get a cash offer in 3 minutes
    Find out how much your home could sell for in as little as 3 minutes with a no-obligation cash offer.
    Estimated market value
    $1,907,700