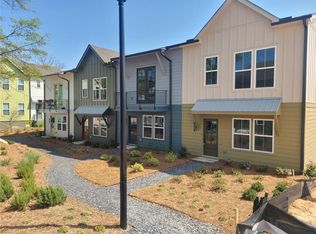
**$25,000 flex cash with preferred lender*** Welcome to Zephyr spanning 34 lush acres. This welcoming community across from the future BeltLine Park offers a scenic retreat for all of its homeowners. With purposeful amenities such as a pool, pavilion, and pocket parks, Empire Homes has created an ideal setting for you to unwind, build connections, and thrive. The Haven is a thoughtfully designed two-story townhome that blends comfort and functionality. The first floor features a welcoming foyer, a private secondary bedroom, and a full bath, ideal for guests or a home office. A convenient laundry area and access to the two-car garage add everyday ease. Upstairs, the second floor opens to a spacious family room connected to the kitchen, creating an inviting space for relaxing or entertaining. The primary bedroom suite offers a walk-in closet and an ensuite bath, providing a quiet retreat. Designed with smart separation of spaces and an open, airy feel, The Haven is perfect for modern living.
Pending
$364,871
1405 Cozy Cir SE #330, Atlanta, GA 30315
2beds
886sqft
Townhouse
Built in 2026
-- sqft lot
$363,000 Zestimate®
$412/sqft
$265/mo HOA
What's special
Two-car garagePocket parksOpen airy feelSpacious family roomWalk-in closetPrivate secondary bedroomPrimary bedroom suite
- 55 days |
- 5 |
- 0 |
Zillow last checked:
Listing updated:
Listed by:
Austin Duriez 404-431-0612,
EAH Brokerage LP
Source: GAMLS,MLS#: 10776806
Facts & features
Interior
Bedrooms & bathrooms
- Bedrooms: 2
- Bathrooms: 2
- Full bathrooms: 2
- Main level bathrooms: 1
- Main level bedrooms: 1
Rooms
- Room types: Other
Kitchen
- Features: Kitchen Island, Pantry
Heating
- Electric, Heat Pump, Zoned
Cooling
- Ceiling Fan(s), Electric, Zoned
Appliances
- Included: Dishwasher, Disposal, Electric Water Heater, Microwave
- Laundry: Laundry Closet
Features
- Double Vanity, High Ceilings, Roommate Plan, Walk-In Closet(s)
- Flooring: Vinyl
- Windows: Double Pane Windows
- Basement: None
- Has fireplace: No
- Common walls with other units/homes: 2+ Common Walls
Interior area
- Total structure area: 886
- Total interior livable area: 886 sqft
- Finished area above ground: 886
- Finished area below ground: 0
Property
Parking
- Total spaces: 2
- Parking features: Garage
- Has garage: Yes
Features
- Levels: Two
- Stories: 2
- Patio & porch: Deck
- Body of water: None
Lot
- Features: Level
Details
- Parcel number: 0.0
Construction
Type & style
- Home type: Townhouse
- Architectural style: Other
- Property subtype: Townhouse
- Attached to another structure: Yes
Materials
- Brick
- Foundation: Slab
- Roof: Composition
Condition
- New Construction
- New construction: Yes
- Year built: 2026
Details
- Warranty included: Yes
Utilities & green energy
- Sewer: Public Sewer
- Water: Public
- Utilities for property: Cable Available, Electricity Available, Phone Available, Sewer Available, Water Available
Green energy
- Energy efficient items: Insulation
Community & HOA
Community
- Features: Clubhouse, Pool, Sidewalks, Street Lights, Near Public Transport, Walk To Schools, Near Shopping
- Security: Carbon Monoxide Detector(s), Smoke Detector(s)
- Subdivision: Chosewood
HOA
- Has HOA: Yes
- Services included: Maintenance Structure, Maintenance Grounds, Pest Control
- HOA fee: $3,180 annually
Location
- Region: Atlanta
Financial & listing details
- Price per square foot: $412/sqft
- Date on market: 5/28/2026
- Cumulative days on market: 51 days
- Listing agreement: Exclusive Agency
- Electric utility on property: Yes
Estimated market value
$363,000
$345,000 - $381,000
$2,025/mo
Price history
| Date | Event | Price |
|---|---|---|
| 6/6/2026 | Pending sale | $364,871$412/sqft |
Source:  GAMLS #10776806 Report a problem GAMLS #10776806 Report a problem | ||
| 5/28/2026 | Listed for sale | $364,871$412/sqft |
Source:  FMLS GA #7777904 Report a problem FMLS GA #7777904 Report a problem | ||
Public tax history
Tax history is unavailable.
Monthly payment
Est. payment
Payment breakdown
Explore the cost of this home by adjusting the details. Changes won't be saved.Climate risks
Neighborhood: Chosewood Park
Nearby schools
GreatSchools rating
- 5/10Benteen Elementary SchoolGrades: PK-5Distance: 0.2 mi
- 5/10King Middle SchoolGrades: 6-8Distance: 1.6 mi
- 6/10Maynard H. Jackson- Jr. High SchoolGrades: 9-12Distance: 1.5 mi
Schools provided by the listing agent
- Elementary: Parkside
- Middle: King
- High: MH Jackson Jr
Source: GAMLS. This data may not be complete. We recommend contacting the local school district to confirm school assignments for this home.
- $355,0002 bd2 ba886 sqft1407 Cozy Cir SE #329, Atlanta, GA 30315Sold
- $374,8012 bd2 ba886 sqft1409 Cozy Cir SE #328, Atlanta, GA 30315New Construction

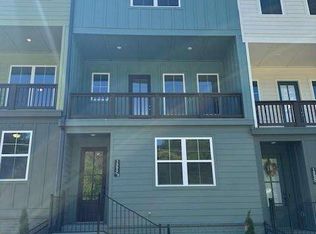
- $435,0003 bd3 ba-- sqft1406 Cozy Cir #342, Atlanta, GA 30315Sold
- $435,0003 bd3 ba-- sqft1408 Cozy Cir #341, Atlanta, GA 30315Sold

- $435,0003 bd3 ba-- sqft1402 Cozy Cir #344, Atlanta, GA 30315Sold
- $489,6573 bd3 ba1.4k sqft1354 Breezy St SE #250, Atlanta, GA 30315New Construction
- $424,3913 bd3 ba1.5k sqft1353 Breezy St #111, Atlanta, GA 30315New Construction
- $470,0003 bd3 ba-- sqft500 Zeal St SE #296, Atlanta, GA 30315Sold
Similar homes
- $374,8012 bd2 ba886 sqft1409 Cozy Cir SE #328, Atlanta, GA 30315New Construction
 MLS ID #7783963, Austin Duriez, EAH Brokerage, LP. FMLS GA
 - $329,9002 bd2 ba1k sqft498 Burroughs St SE #323, Atlanta, GA 30315New Construction
 FMLS GA
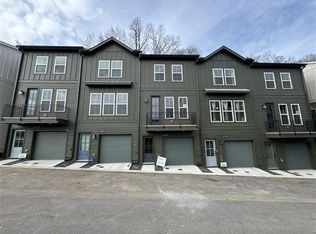
 - $404,3892 bd2 ba1k sqft1415 Zenith Cir SE #45, Atlanta, GA 30315New Construction
 FMLS GA
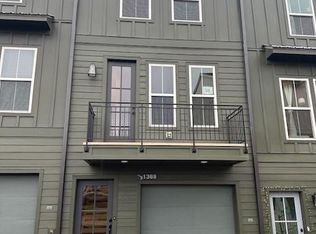
 - $421,0073 bd3 ba1.1k sqft1369 Breezy Cir SE #98, Atlanta, GA 30315New Construction
 MLS ID #7780894, Austin Duriez, EAH Brokerage, LP. FMLS GA
 - $423,3523 bd3 ba1.1k sqft1413 Zenith Cir SE #46, Atlanta, GA 30315New ConstructionFMLS GA
- $374,9003 bd3 ba864 sqft1462 Connally Ave SW, Atlanta, GA 30310New ConstructionMLS ID #7801404, Michael Oden, DreamHomeToday.net. FMLS GA
- $--2 bd2 ba1.2k sqft722 Perch Pl #238, Atlanta, GA 30312AuctionServiceLink Auction
- $339,0002 bd2 ba1k sqft840 United Ave SE Unit 415, Atlanta, GA 30312For SaleMLS ID #7799175, Lauren Estadt, Bolst, Inc.. FMLS GA
- $285,0002 bd2 ba984 sqft1827 Thomasville Dr SE, Atlanta, GA 30315For SaleMLS ID #7773976, RENEE GILES, Berkshire Hathaway HomeServices Georgia Properties. FMLS GA
- $370,0002 bd2 ba1k sqft112 Rogers St Unit 305, Atlanta, GA 30317For SaleMLS ID #7774761, Intown Collective, Intown Collective. FMLS GA
- $474,9992 bd2 ba1.1k sqft68 Adore Ct, Atlanta, GA 30315For SaleMLS ID #7787160, Kenyatta Bleckley, NorthGroup Real Estate. FMLS GA
- $390,0002 bd2 ba1.1k sqft140 Color Cir, Atlanta, GA 30317For SaleMLS ID #7762526, Aaron Grubel, Bolst, Inc.. FMLS GA
- $399,0003 bd4 ba1.3k sqft1365 Memorial Dr SE Unit 13, Atlanta, GA 30317For SaleMLS ID #7764644, Naquitah Herbert, Century 21 Connect Realty. FMLS GA
- $315,0002 bd1 ba895 sqft821 Ralph McGill Blvd NE APT 3137, Atlanta, GA 30306For SaleMLS ID #7808206, Tameka Nesby, Keller Williams Premier. FMLS GA
- $--2 bd2 ba1.1k sqft390 17th St NW, Atlanta, GA 30363AuctionAuction.com 1
- $354,0003 bd2 ba1.3k sqft2792 Flagstone Dr, Atlanta, GA 30316For SaleMLS ID #7798568, Freddy Pena Castillo, Virtual Properties Realty.com. FMLS GA
- $435,0002 bd2 ba1.2k sqft951 Glenwood Ave SE APT 2105, Atlanta, GA 30316Active
 MLS ID #10767249, Steven T Koleno, Beycome Brokerage Realty LLC. GAMLS
 - $234,5002 bd2 ba1k sqft1195 Milton Ter SE APT 4310, Atlanta, GA 30315For SaleMLS ID #7778824, SHANNON BYRDSONG, BHGRE Metro Brokers. FMLS GA
- $365,0001 bd1 ba811 sqft22 Airline St #108, Atlanta, GA 30312For SaleMLS ID #7782781, Tracy Holden, Keller Williams Realty Intown ATL. FMLS GA
- $389,9002 bd2 ba921 sqft1290 Longreen Ter NW Unit 2, Atlanta, GA 30318For SaleMLS ID #7807154, Austin Duriez, EAH Brokerage, LP. FMLS GA
