Welcoming you in 1405 Creekfront Drive unfolds with a sense of ease that feels both elevated and livable from the very first step inside. Freshly painted throughout, the interior carries a clean, cohesive tone that allows the thoughtful upgrades to take center stage. The foyer transitions naturally into the main living space, where an open layout creates connection without sacrificing definition.
The living room is anchored by updated lighting and a refined ceiling fan upgrade that adds both style and comfort, setting the tone for relaxed evenings or effortless entertaining. Just beyond, the dining area is equally considered, with its own upgraded fixture bringing a polished, intentional feel to gatherings both casual and formal. At the heart of the home, the kitchen delivers both function and presence. A central island offers generous prep space and seating, now enhanced with upgraded lighting that draws the eye while keeping the space warm and inviting. The upgraded backsplash adds texture and visual interest, elevating the entire kitchen without overwhelming it. A dedicated pantry provides practical storage, keeping everything within reach yet neatly tucked away.The main level flows with purpose, balancing openness with just enough separation to make each space feel distinct. Upstairs, the private living quarters are thoughtfully arranged. The primary suite is positioned for comfort and retreat, offering generous proportions, a walk-in closet, and a well-appointed en suite bath. Additional bedrooms provide flexibility for guests, workspace, or hobbies, each complete with upgraded ceiling fans for year-round comfort. A centrally located laundry room adds everyday convenience exactly where it's needed most.
The home offers 1,801 heated square feet, with a well-balanced split between levels and additional outdoor living spaces including a porch and expanded patio. Step outside, and the setting shifts from thoughtfully designed to quietly captivating. Backing directly to a creek, the outdoor space offers a natural backdrop that's increasingly hard to find. Wildlife and birds become part of daily life here, creating a sense of calm and connection that changes with the seasons. The expanded patio extends your living space outdoors, offering room to gather, grill, or simply sit and take in the surroundings. It's the kind of setting that doesn't need embellishment, it speaks for itself. The combination of wooded privacy, water proximity, and natural movement creates a peaceful rhythm that's felt the moment you step outside. Located in Wilmington, this home places you within easy reach of everything that makes coastal living so appealing. With convenient access to MLK Parkway, getting to Wrightsville Beach.or downtown Wilmington is simple and efficient, whether you're heading out for a morning by the water or an evening along the riverfront. Nearby shopping and dining add to the everyday ease, blending location and lifestyle in a way that truly supports how you want to live. What stands out most here is how seamlessly everything comes together, blending thoughtful updates, a well-designed layout, and a peaceful natural setting into a home that feels both refined and welcoming, with interiors that strike the right balance of comfort and style and an outdoor space that offers a sense of privacy while still feeling connected to its surroundings.
Sold for $352,500
$352,500
1405 Creekfront Drive, Wilmington, NC 28401
3beds
1,801sqft
Single Family Residence
Built in 2022
3,485 Square Feet Lot
$352,700 Zestimate®
$196/sqft
$2,438 Estimated rent
Home value
$352,700
$335,000 - $370,000
$2,438/mo
Zestimate® history
Owner options
List your home for rent
$2,438/mo
Rent Zestimate®
Find your next renter with Zillow Rental Manager. Plus, with online applications, you can quickly screen prospective tenants – for free.
$2,438/mo
Rent Zestimate®
Refinance and save
$2,362/mo
Est. payment
Refinancing to a lower rate could help reduce your monthly payments and save thousands over the life of the loan.
$2,362/mo
Est. payment
Explore your selling options
Work with a Zillow partner agent
Leverage their expertise and Zillow's premium Showcase listings to get your home seen by more buyers.
Get startedList with your own agent
Get your home in front of millions of buyers by listing it on Zillow.
Learn how to do itSell it yourself
Take full control of how buyers see your home on Zillow by listing For Sale by Owner (FSBO).
List your homeWhat's special
Zillow last checked:
Listing updated:
Listed by:
Team Gale 910-541-1212,
Coldwell Banker Sea Coast Advantage
Bought with:
Tidal Realty Partners
REAL Broker LLC
Patrick Reed, 363554
REAL Broker LLC
Source: Hive MLS,MLS#: 100571589 Originating MLS: Cape Fear Realtors MLS, Inc.
Originating MLS: Cape Fear Realtors MLS, Inc.Facts & features
Interior
Bedrooms & bathrooms
- Bedrooms: 3
- Bathrooms: 3
- Full bathrooms: 2
- 1/2 bathrooms: 1
Rooms
- Room types: Bedroom 1, Bedroom 2, Bedroom 3, Living Room, Dining Room
Bedroom 1
- Description: primary with full bathroom
- Level: Second
- Dimensions: 14.58 x 14.33
Bedroom 2
- Level: Second
- Dimensions: 13.5 x 11
Bedroom 3
- Level: Second
- Dimensions: 11.25 x 11.42
Dining room
- Level: First
- Dimensions: 14.33 x 11.9
Kitchen
- Level: First
- Dimensions: 14.75 x 12.58
Living room
- Level: First
- Dimensions: 17 x 13.58
Heating
- Electric, Heat Pump
Cooling
- Central Air
Appliances
- Included: Electric Oven, Built-In Microwave, Refrigerator, Disposal, Dishwasher
- Laundry: Laundry Room
Features
- Walk-in Closet(s), High Ceilings, Kitchen Island, Ceiling Fan(s), Pantry, Blinds/Shades, Walk-In Closet(s)
- Flooring: LVT/LVP, Carpet
- Basement: None
- Attic: Partially Floored,Pull Down Stairs
Interior area
- Total structure area: 1,801
- Total interior livable area: 1,801 sqft
Property
Parking
- Total spaces: 2
- Parking features: Garage Faces Front, Concrete, Garage Door Opener, Paved
- Attached garage spaces: 2
Features
- Levels: Two
- Patio & porch: Patio, Porch
- Exterior features: Cluster Mailboxes
- Fencing: Full,Back Yard,Wood,Fenced
- Has view: Yes
- View description: Creek/Stream
- Has water view: Yes
- Water view: Creek/Stream
- Waterfront features: None
- Frontage type: Creek
Lot
- Size: 3,485 Square Feet
- Dimensions: 35 x 105
Details
- Parcel number: R04806006058000
- Zoning: R-3
- Special conditions: Standard
Construction
Type & style
- Home type: SingleFamily
- Property subtype: Single Family Residence
Materials
- Vinyl Siding, Wood Frame
- Foundation: Slab
- Roof: Shingle
Condition
- New construction: No
- Year built: 2022
Utilities & green energy
- Sewer: Public Sewer
- Water: Public
- Utilities for property: Sewer Connected, Water Connected
Green energy
- Energy efficient items: Lighting
Community & HOA
Community
- Subdivision: Clarendon Park
HOA
- Has HOA: Yes
- Amenities included: Sidewalks
- HOA fee: $300 annually
- HOA name: Clarendon Park HOA
- HOA phone: 336-379-5007
Location
- Region: Wilmington
Financial & listing details
- Price per square foot: $196/sqft
- Tax assessed value: $309,200
- Annual tax amount: $1,819
- Date on market: 5/5/2026
- Cumulative days on market: 24 days
- Listing agreement: Exclusive Right To Sell
- Listing terms: Cash,Conventional,FHA,VA Loan
- Road surface type: Paved
Price history
| Date | Event | Price |
|---|---|---|
| 8/3/2026 | Sold | $352,500-0.7%$196/sqft |
Source:  Hive MLS #100571589 Report a problem Hive MLS #100571589 Report a problem | ||
| 5/29/2026 | Contingent | $355,000$197/sqft |
Source: Hive MLS #100571589 Report a problem | ||
| 5/5/2026 | Listed for sale | $355,000+6.8%$197/sqft |
Source: Hive MLS #100571589 Report a problem | ||
| 8/24/2023 | Sold | $332,500$185/sqft |
Source: Public Record Report a problem | ||
Public tax history
| Year | Property taxes | Tax assessment |
|---|---|---|
| 2025 | $1,820 -0.9% | $309,200 +46.5% |
| 2024 | $1,837 +464.5% | $211,100 +448.3% |
| 2023 | $325 -0.6% | $38,500 |
| 2022 | $327 -0.7% | $38,500 |
| 2021 | $329 +44.8% | $38,500 +78.2% |
| 2020 | $228 | $21,600 |
| 2019 | $228 | $21,600 |
| 2018 | $228 | $21,600 |
| 2017 | $228 -43% | $21,600 -40% |
| 2016 | $399 +4.6% | $36,000 |
| 2015 | $381 +4.4% | $36,000 |
| 2014 | $365 | $36,000 |
Find assessor info on the county website
Neighborhood: Northside
Nearby homes
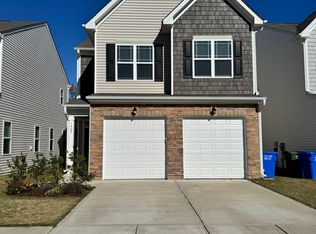
- $332,1004 bd3 ba1.7k sqft1409 Creekfront Dr, Wilmington, NC 28401Off Market
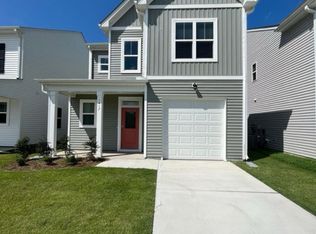
- $2,4953 bd3 ba1.7k sqft1417 Creekfront Dr, Wilmington, NC 28401For Rent
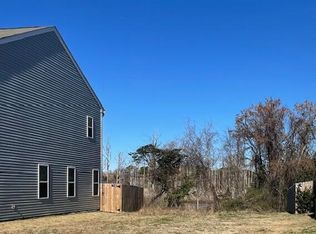
- $120,0004,356 Square Feet1401 Creekfront Dr, Wilmington, NC 28401Lot/Land
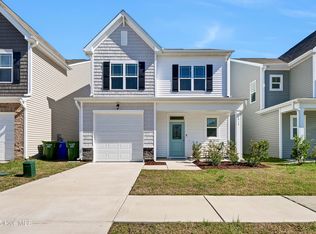
- $352,1213 bd3 ba1.8k sqft1413 Creekfront Dr, Wilmington, NC 28401Sold
- $329,0003 bd3 ba1.7k sqft1421 Creekfront Dr #BQ5JTV, Wilmington, NC 28401Sold
- $329,9903 bd3 ba1.7k sqft1317 Creekfront Dr, Wilmington, NC 28401Sold
- $348,5003 bd2 ba2.1k sqft1648 King St, Wilmington, NC 28401Sold
- $97,0003,659 Square Feet1313 Creekfront Dr, Wilmington, NC 28401Off Market
Nearby schools
GreatSchools rating
- 5/10Annie H Snipes ElementaryGrades: K-5Distance: 1.2 mi
- 6/10Williston MiddleGrades: 6-8Distance: 1.7 mi
- 3/10New Hanover HighGrades: 9-12Distance: 1.3 mi
Schools provided by the listing agent
- Elementary: Snipes
- Middle: Williston
- High: New Hanover
Source: Hive MLS. This data may not be complete. We recommend contacting the local school district to confirm school assignments for this home.
Get a cash offer in 3 minutes
Find out how much your home could sell for in as little as 3 minutes with a no-obligation cash offer.
Estimated market value
$352,700
Get a cash offer in 3 minutes
Find out how much your home could sell for in as little as 3 minutes with a no-obligation cash offer.
Estimated market value
$352,700
- North Carolina
- New Hanover County
- Wilmington
- 28401
- Northside
- 1405 Creekfront Drive
Nearby cities
Nearby neighborhoods
Nearby zip codes
Other Wilmington Topics
