Welcome to this beautifully upgraded 5-bedroom, 3.5-bath home in highly sought-after Northwest ISD, this thoughtfully designed living space perfectly blends comfort, style, and modern convenience. From the moment you enter, you’re greeted by upgraded hardwood flooring flowing through the entry, designated office, living, and dining areas, complemented by custom paint that adds warmth and character throughout. The open-concept layout seamlessly connects the spacious living room, anchored by a stunning stone fireplace, to the chef’s kitchen featuring a large island, ample cabinetry, and upgraded appliances including a KitchenAid dishwasher, Samsung refrigerator, and Samsung microwave. Updated lighting fixtures in both the dining room and kitchen eating area add a fresh, modern touch. The primary suite is conveniently located downstairs, offering a private retreat with upgraded carpet and generous space. Upstairs, you’ll find four additional bedrooms along with a versatile flex space, perfect for a game room, second living area, or additional office to fit your lifestyle. Step outside to your private backyard oasis featuring an expanded custom flagstone patio, professionally enhanced landscaping with added trees, and an upgraded 12-zone sprinkler system, ideal for relaxing or entertaining. This home also stands out with its fully integrated Vivint Smart Home & Security System (paid off and conveying), including smart thermostat, door locks, dimmable lighting, doorbell camera, and glass break detectors for added peace of mind. Additional highlights include upgraded carpet in key areas, a custom epoxy-finished garage floor, and a roof replaced approximately five years ago. With its flexible layout, extensive upgrades, smart home features, and prime location, this home truly checks all the boxes, don’t miss your opportunity to make it yours!
Sold
Price Unknown
1405 Creosote Dr, Fort Worth, TX 76177
5beds
3,465sqft
Single Family Residence
Built in 2012
6,054 Square Feet Lot
$455,100 Zestimate®
$--/sqft
$3,120 Estimated rent
Home value
$455,100
$428,000 - $487,000
$3,120/mo
Zestimate® history
Owner options
List your home for rent
$3,120/mo
Rent Zestimate®
Find your next renter with Zillow Rental Manager. Plus, with online applications, you can quickly screen prospective tenants – for free.
$3,120/mo
Rent Zestimate®
Refinance and save
$30/mo
Est. payment
Refinancing to a lower rate could help reduce your monthly payments and save thousands over the life of the loan.
$30/mo
Est. payment
Explore your selling options
Work with a Zillow partner agent
Leverage their expertise and Zillow's premium Showcase listings to get your home seen by more buyers.
Get startedList with your own agent
Get your home in front of millions of buyers by listing it on Zillow.
Learn how to do itSell it yourself
Take full control of how buyers see your home on Zillow by listing For Sale by Owner (FSBO).
List your homeWhat's special
Stunning stone fireplaceAdded treesUpgraded carpetPrivate retreatDesignated officeKitchenaid dishwasherPrivate backyard oasis
Zillow last checked:
Listing updated:
Listed by:
Laurie Wall 0254910 817-427-1200,
The Wall Team Realty Assoc 817-427-1200,
Tonya Wuertemberger 0634827 817-707-1498,
The Wall Team Realty Assoc
Bought with:
Jami Choudhury, 0762503
RE/MAX Select Homes
Source: NTREIS,MLS#: 21245329
Facts & features
Interior
Bedrooms & bathrooms
- Bedrooms: 5
- Bathrooms: 4
- Full bathrooms: 3
- 1/2 bathrooms: 1
Primary bedroom
- Features: Closet Cabinetry, En Suite Bathroom, Sitting Area in Primary, Walk-In Closet(s)
- Level: First
- Dimensions: 18 x 26
Bedroom
- Features: Walk-In Closet(s)
- Level: Second
- Dimensions: 12 x 13
Bedroom
- Features: Walk-In Closet(s)
- Level: Second
- Dimensions: 12 x 14
Bedroom
- Features: En Suite Bathroom, Walk-In Closet(s)
- Level: Second
- Dimensions: 10 x 15
Bedroom
- Features: En Suite Bathroom, Walk-In Closet(s)
- Level: Second
- Dimensions: 14 x 11
Primary bathroom
- Features: Built-in Features, Double Vanity, En Suite Bathroom, Garden Tub/Roman Tub, Stone Counters, Separate Shower
- Level: First
- Dimensions: 10 x 13
Bonus room
- Level: Second
- Dimensions: 15 x 19
Breakfast room nook
- Level: First
- Dimensions: 12 x 10
Dining room
- Level: First
- Dimensions: 12 x 12
Other
- Level: Second
- Dimensions: 8 x 4
Other
- Features: En Suite Bathroom, Jack and Jill Bath
- Level: Second
- Dimensions: 5 x 9
Half bath
- Level: First
- Dimensions: 7 x 3
Kitchen
- Features: Built-in Features, Butler's Pantry, Eat-in Kitchen, Kitchen Island, Pantry, Stone Counters
- Level: First
- Dimensions: 12 x 14
Laundry
- Features: Built-in Features
- Level: First
- Dimensions: 10 x 6
Living room
- Features: Ceiling Fan(s), Fireplace
- Level: First
- Dimensions: 16 x 23
Office
- Features: Built-in Features
- Level: First
- Dimensions: 12 x 13
Heating
- Central, Fireplace(s), Natural Gas
Cooling
- Central Air, Ceiling Fan(s), Electric
Appliances
- Included: Dishwasher, Electric Oven, Gas Cooktop, Disposal, Gas Water Heater, Microwave
- Laundry: Electric Dryer Hookup
Features
- Built-in Features, Eat-in Kitchen, Kitchen Island, Open Floorplan, Cable TV, Walk-In Closet(s)
- Flooring: Carpet, Tile
- Windows: Window Coverings
- Has basement: No
- Number of fireplaces: 1
- Fireplace features: Living Room
Interior area
- Total interior livable area: 3,465 sqft
Property
Parking
- Total spaces: 2
- Parking features: Door-Multi, Driveway, Epoxy Flooring, Garage Faces Front, Garage, On Street
- Attached garage spaces: 2
Features
- Levels: Two
- Stories: 2
- Pool features: None
- Fencing: Back Yard,Wood
Lot
- Size: 6,054 Square Feet
- Residential vegetation: Grassed
Details
- Parcel number: 41263626
Construction
Type & style
- Home type: SingleFamily
- Architectural style: Traditional,Detached
- Property subtype: Single Family Residence
Materials
- Brick
- Foundation: Slab
- Roof: Composition
Condition
- Year built: 2012
Utilities & green energy
- Sewer: Public Sewer
- Water: Public
- Utilities for property: Sewer Available, Water Available, Cable Available
Community & HOA
Community
- Security: Security System Owned, Carbon Monoxide Detector(s), Smoke Detector(s)
- Subdivision: Presidio West
HOA
- Has HOA: Yes
- Services included: Association Management
- HOA fee: $30 monthly
- HOA name: Harmon Ranch Hoa
- HOA phone: 817-392-4222
Location
- Region: Fort Worth
Financial & listing details
- Tax assessed value: $528,223
- Annual tax amount: $11,714
- Date on market: 5/1/2026
- Cumulative days on market: 25 days
- Listing terms: Cash,Conventional,FHA,VA Loan
Price history
| Date | Event | Price |
|---|---|---|
| 6/24/2026 | Sold | -- |
Source: NTREIS #21245329 Report a problem | ||
| 6/3/2026 | Pending sale | $474,900$137/sqft |
Source: NTREIS #21245329 Report a problem | ||
| 5/27/2026 | Contingent | $474,900$137/sqft |
Source: NTREIS #21245329 Report a problem | ||
| 5/21/2026 | Price change | $474,900-1%$137/sqft |
Source: NTREIS #21245329 Report a problem | ||
| 5/1/2026 | Listed for sale | $479,900-8.4%$138/sqft |
Source: NTREIS #21245329 Report a problem | ||
| 12/11/2024 | Listing removed | $523,900$151/sqft |
Source: NTREIS #20582099 Report a problem | ||
| 9/30/2024 | Listed for sale | $523,900$151/sqft |
Source: NTREIS #20582099 Report a problem | ||
| 9/18/2024 | Listing removed | $523,900-1%$151/sqft |
Source: NTREIS #20582099 Report a problem | ||
| 7/7/2024 | Listed for sale | $529,000$153/sqft |
Source: NTREIS #20582099 Report a problem | ||
| 6/2/2024 | Listing removed | -- |
Source: NTREIS #20582099 Report a problem | ||
| 5/16/2024 | Price change | $529,000-2%$153/sqft |
Source: NTREIS #20582099 Report a problem | ||
| 4/23/2024 | Listed for sale | $540,000$156/sqft |
Source: NTREIS #20582099 Report a problem | ||
| 2/1/2024 | Listing removed | -- |
Source: NTREIS #20453227 Report a problem | ||
| 1/3/2024 | Listed for sale | $540,000$156/sqft |
Source: NTREIS #20453227 Report a problem | ||
| 12/18/2023 | Listing removed | -- |
Source: NTREIS #20453227 Report a problem | ||
| 10/23/2023 | Listed for sale | $540,000+38.8%$156/sqft |
Source: NTREIS #20453227 Report a problem | ||
| 6/22/2018 | Listing removed | $389,000$112/sqft |
Source: CENTURY 21 Alliance Properties #13829411 Report a problem | ||
| 5/13/2018 | Listed for sale | $389,000$112/sqft |
Source: CENTURY 21 Alliance Properties #13829411 Report a problem | ||
| 5/13/2018 | Pending sale | $389,000$112/sqft |
Source: CENTURY 21 Alliance Properties #13829411 Report a problem | ||
| 4/30/2018 | Listed for sale | $389,000+65.5%$112/sqft |
Source: Century 21 Alliance Properties #13829411 Report a problem | ||
| 1/2/2013 | Sold | -- |
Source: Public Record Report a problem | ||
| 11/2/2012 | Listed for sale | $235,000+0.6%$68/sqft |
Source: Ebby Halliday Realtors #11858812 Report a problem | ||
| 8/20/2012 | Sold | -- |
Source: Agent Provided Report a problem | ||
| 8/10/2012 | Listed for sale | $233,510$67/sqft |
Source: HomesUSA #11819993 Report a problem | ||
Public tax history
| Year | Property taxes | Tax assessment |
|---|---|---|
| 2025 | $4,903 +2% | $528,223 |
| 2024 | $4,809 +4.1% | $528,223 +7% |
| 2023 | $4,621 -4.3% | $493,621 +9.8% |
| 2022 | $4,829 +8% | $449,689 +17.6% |
| 2021 | $4,471 +6.5% | $382,237 +8% |
| 2020 | $4,199 -0.4% | $353,869 -0.4% |
| 2019 | $4,214 +0.4% | $355,151 +3.4% |
| 2018 | $4,198 -48.7% | $343,398 +5.5% |
| 2017 | $8,189 +10.2% | $325,375 +10.9% |
| 2016 | $7,433 +10.1% | $293,289 +13.7% |
| 2015 | $6,749 | $258,000 -6% |
| 2014 | $6,749 | $274,500 +14.6% |
| 2013 | -- | $239,500 +964.4% |
| 2012 | -- | $22,500 |
| 2011 | -- | $22,500 -22.4% |
| 2010 | -- | $29,000 |
| 2009 | -- | $29,000 -20.4% |
| 2008 | -- | $36,450 |
Find assessor info on the county website
Neighborhood: Harmon Ranch
Nearby homes
- $--4 bd4 ba2.7k sqft1401 Creosote Dr, Fort Worth, TX 76177Sold
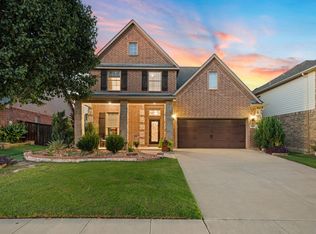
- $472,0004 bd4 ba3.1k sqft1409 Creosote Dr, Fort Worth, TX 76177Off Market
- $440,5004 bd4 ba2.8k sqft1413 Creosote Dr, Fort Worth, TX 76177Off Market

- $--5 bd4 ba3.6k sqft1408 Soaptree Ln, Fort Worth, TX 76177Sold
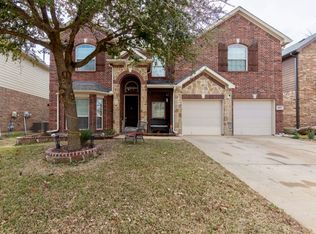
- $541,5006 bd4 ba3.9k sqft1404 Soaptree Ln, Fort Worth, TX 76177Off Market
- $354,6003 bd2 ba1.8k sqft1329 Creosote Dr, Fort Worth, TX 76177Off Market
- $393,0005 bd3 ba2.6k sqft1412 Soaptree Ln, Fort Worth, TX 76177Off Market
- $--5 bd4 ba3.3k sqft1417 Creosote Dr, Fort Worth, TX 76177Sold
Nearby schools
GreatSchools rating
- 5/10Lizzie Curtis Elementary SchoolGrades: PK-5Distance: 0.2 mi
- 7/10CW Worthington Middle SchoolGrades: 6-8Distance: 3.3 mi
- 7/10V R Eaton High SchoolGrades: 9-12Distance: 3.5 mi
Schools provided by the listing agent
- Elementary: Lizzie Curtis
- Middle: CW Worthington
- High: Eaton
- District: Northwest ISD
Source: NTREIS. This data may not be complete. We recommend contacting the local school district to confirm school assignments for this home.
Get a cash offer in 3 minutes
Find out how much your home could sell for in as little as 3 minutes with a no-obligation cash offer.
Estimated market value
$455,100
Get a cash offer in 3 minutes
Find out how much your home could sell for in as little as 3 minutes with a no-obligation cash offer.
Estimated market value
$455,100
- Texas
- Tarrant County
- Fort Worth
- 76177
- Harmon Ranch
- 1405 Creosote Dr
Nearby cities
Nearby neighborhoods
Nearby zip codes
Other Fort Worth Topics
