Honey, stop the car — this one checks every box! This attractive single-story home in Avery Pointe delivers the space, layout, and price point today’s buyers are searching for. Step inside to a bright, open floor plan with wide sightlines, neutral finishes, and easy flow from the living area into the kitchen — perfect for everyday living and casual entertaining. The kitchen offers generous workspace, island seating, and plenty of storage, opening seamlessly to both the dining area and breakfast nook. The private primary suite is thoughtfully separated, while secondary bedrooms provide flexibility for guests, home office, or growing households. Recent updates include a new roof and freshly re-stained fence completed in October 2025, adding confidence and curb appeal. Enjoy a covered patio and fenced backyard, plus the charming neighborhood with amenities such as a community pool, walking trails, and playgrounds, all conveniently located near Anna High School. Close to shopping, dining, and major highways, this move-in-ready home is a standout choice for first-time buyers or anyone looking for comfort, value, and a welcoming community.
Sold
Price Unknown
1405 Crescent View Dr, Anna, TX 75409
4beds
2,010sqft
Single Family Residence
Built in 2022
5,488 Square Feet Lot
$313,300 Zestimate®
$--/sqft
$2,106 Estimated rent
Home value
$313,300
$298,000 - $332,000
$2,106/mo
Zestimate® history
Owner options
List your home for rent
$2,106/mo
Rent Zestimate®
Find your next renter with Zillow Rental Manager. Plus, with online applications, you can quickly screen prospective tenants – for free.
$2,106/mo
Rent Zestimate®
Refinance and save
$325/mo
Est. payment
Refinancing to a lower rate could help reduce your monthly payments and save thousands over the life of the loan.
$325/mo
Est. payment
Explore your selling options
Work with a Zillow partner agent
Leverage their expertise and Zillow's premium Showcase listings to get your home seen by more buyers.
Get startedList with your own agent
Get your home in front of millions of buyers by listing it on Zillow.
Learn how to do itSell it yourself
Take full control of how buyers see your home on Zillow by listing For Sale by Owner (FSBO).
List your homeWhat's special
Bright open floor planPlenty of storageCovered patioFenced backyardFreshly re-stained fenceNeutral finishesIsland seating
Zillow last checked:
Listing updated:
Listed by:
Lance Taylor 0628447 972-599-7000,
Keller Williams Legacy 972-599-7000,
Scott Seymour 0715779 214-973-3493,
Keller Williams Legacy
Bought with:
Saurabh Sethi
Saurabh Sethi
Source: NTREIS,MLS#: 21144955
Facts & features
Interior
Bedrooms & bathrooms
- Bedrooms: 4
- Bathrooms: 2
- Full bathrooms: 2
Primary bedroom
- Features: Ceiling Fan(s), Double Vanity, En Suite Bathroom, Separate Shower, Walk-In Closet(s)
- Level: First
- Dimensions: 15 x 14
Bedroom
- Level: First
- Dimensions: 12 x 10
Dining room
- Level: First
- Dimensions: 14 x 11
Kitchen
- Features: Breakfast Bar, Built-in Features, Kitchen Island, Pantry, Walk-In Pantry
- Level: First
- Dimensions: 19 x 12
Living room
- Features: Ceiling Fan(s)
- Level: First
- Dimensions: 19 x 15
Heating
- Central, Natural Gas
Cooling
- Central Air, Ceiling Fan(s), Electric
Appliances
- Included: Dishwasher, Gas Cooktop, Disposal, Gas Oven, Gas Water Heater, Microwave, Vented Exhaust Fan
Features
- Decorative/Designer Lighting Fixtures, Eat-in Kitchen, High Speed Internet, Kitchen Island, Open Floorplan, Pantry, Cable TV, Walk-In Closet(s)
- Flooring: Carpet, Ceramic Tile, Luxury Vinyl Plank
- Windows: Window Coverings
- Has basement: No
- Has fireplace: No
Interior area
- Total interior livable area: 2,010 sqft
Property
Parking
- Total spaces: 2
- Parking features: Door-Single, Garage Faces Front, Garage, Garage Door Opener
- Attached garage spaces: 2
Features
- Levels: One
- Stories: 1
- Patio & porch: Covered
- Exterior features: Lighting, Rain Gutters
- Pool features: None, Community
- Fencing: Back Yard,Wood
Lot
- Size: 5,488 Square Feet
- Features: Interior Lot, Landscaped, Subdivision, Sprinkler System, Few Trees
Details
- Parcel number: R1102200S00301
Construction
Type & style
- Home type: SingleFamily
- Architectural style: Traditional,Detached
- Property subtype: Single Family Residence
Materials
- Brick, Wood Siding
- Foundation: Slab
- Roof: Asphalt,Composition
Condition
- Year built: 2022
Utilities & green energy
- Sewer: Public Sewer
- Water: Public
- Utilities for property: Natural Gas Available, Sewer Available, Separate Meters, Underground Utilities, Water Available, Cable Available
Green energy
- Energy efficient items: Doors
Community & HOA
Community
- Features: Pool, Curbs, Sidewalks
- Subdivision: Avery Pointe #1
HOA
- Has HOA: No
- Services included: Association Management, Maintenance Grounds
- HOA fee: $325 semi-annually
- HOA name: Neighborhood Management NMI
- HOA phone: 972-359-1548
Location
- Region: Anna
Financial & listing details
- Tax assessed value: $357,627
- Annual tax amount: $7,137
- Date on market: 1/8/2026
- Cumulative days on market: 169 days
- Listing terms: Cash,Conventional,FHA,VA Loan
- Exclusions: Washer & Dryer will remain with property.
Price history
| Date | Event | Price |
|---|---|---|
| 3/20/2026 | Sold | -- |
Source: NTREIS #21144955 Report a problem | ||
| 3/12/2026 | Pending sale | $315,000$157/sqft |
Source: NTREIS #21144955 Report a problem | ||
| 2/28/2026 | Contingent | $315,000$157/sqft |
Source: NTREIS #21144955 Report a problem | ||
| 2/18/2026 | Price change | $315,000-4.4%$157/sqft |
Source: NTREIS #21144955 Report a problem | ||
| 1/8/2026 | Listed for sale | $329,500-1.3%$164/sqft |
Source: NTREIS #21144955 Report a problem | ||
| 1/5/2026 | Listing removed | $334,000$166/sqft |
Source: NTREIS #21050921 Report a problem | ||
| 12/16/2025 | Listed for sale | $334,000$166/sqft |
Source: NTREIS #21050921 Report a problem | ||
| 12/9/2025 | Contingent | $334,000$166/sqft |
Source: NTREIS #21050921 Report a problem | ||
| 11/14/2025 | Price change | $334,000-2.9%$166/sqft |
Source: NTREIS #21050921 Report a problem | ||
| 10/29/2025 | Price change | $344,000-4.4%$171/sqft |
Source: NTREIS #21050921 Report a problem | ||
| 9/5/2025 | Listed for sale | $360,000-18.6%$179/sqft |
Source: NTREIS #21050921 Report a problem | ||
| 6/7/2022 | Listing removed | -- |
Source:  Lennar Homes Report a problem Lennar Homes Report a problem | ||
| 5/24/2022 | Price change | $441,999+0.5%$220/sqft |
Source: Lennar Homes Report a problem | ||
| 5/23/2022 | Listed for sale | $439,999$219/sqft |
Source: Lennar Homes Report a problem | ||
Public tax history
| Year | Property taxes | Tax assessment |
|---|---|---|
| 2025 | $7,137 -5.9% | $357,627 -6% |
| 2024 | $7,585 -5.9% | $380,597 -5.6% |
| 2023 | $8,058 +490.3% | $403,166 +554.5% |
| 2022 | $1,365 +46.3% | $61,600 +50.4% |
| 2021 | $933 +5.3% | $40,950 +6.8% |
| 2020 | $886 -4.3% | $38,350 |
| 2019 | $926 -24.7% | $38,350 -21.3% |
| 2018 | $1,230 | $48,750 +62.5% |
| 2017 | -- | $30,000 |
Find assessor info on the county website
Neighborhood: 75409
Nearby homes
- $323,1004 bd2 ba1.8k sqft1409 Crescent View Dr, Anna, TX 75409Off Market
- $305,0004 bd2 ba1.8k sqft1401 Crescent View Dr, Anna, TX 75409Off Market
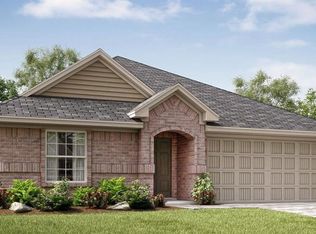
- $368,0004 bd3 ba2.2k sqft101 Mills Dr, Anna, TX 75409Off Market
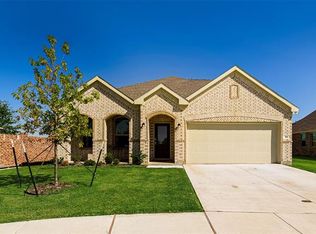
- $336,9004 bd2 ba1.9k sqft105 Mills Dr, Anna, TX 75409Off Market
- $322,6004 bd2 ba1.8k sqft104 Mills Dr, Anna, TX 75409Off Market
- $299,0003 bd2 ba1.6k sqft1214 Deerfield, Anna, TX 75409Off Market
- $342,9004 bd2 ba2.3k sqft1333 Crescent View Dr, Anna, TX 75409Off Market
- $360,3934 bd2 ba1.9k sqft1413 Crescent View Dr, Anna, TX 75409Off Market
Nearby schools
GreatSchools rating
- 4/10Joe K Bryant Elementary SchoolGrades: PK-5Distance: 2 mi
- 4/10Slayter Creek MiddleGrades: 6-8Distance: 1.2 mi
- 5/10Anna High SchoolGrades: 9-12Distance: 1 mi
Schools provided by the listing agent
- Elementary: Lorenzo Dow Hendricks
- Middle: Slayter Creek
- High: Anna
- District: Anna ISD
Source: NTREIS. This data may not be complete. We recommend contacting the local school district to confirm school assignments for this home.
Get a cash offer in 3 minutes
Find out how much your home could sell for in as little as 3 minutes with a no-obligation cash offer.
Estimated market value
$313,300
Get a cash offer in 3 minutes
Find out how much your home could sell for in as little as 3 minutes with a no-obligation cash offer.
Estimated market value
$313,300
- Texas
- Collin County
- Anna
- 75409
- 1405 Crescent View Dr
Nearby cities
Nearby zip codes
Other Anna Topics
