Skip main navigation
Pending
  • $609,000

    1405 Croell Ave, Tiffin, IA 52340

    5beds
    3,188sqft
    : 
    $4,347/mo
    Get pre-qualified
    Single Family Residence, Residential
    Built in 2020
    10,454 Square Feet Lot
    $600,700 Zestimate®
    $191/sqft
    $-- HOA

    What's special

    Part stone exteriorSolid panel doorsStylish tile backsplashCustom window treatmentsUpgraded appliancesQuartz countertopsGreat yard space
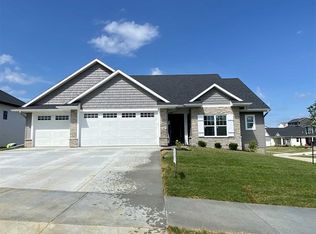
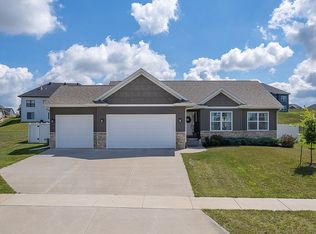
    Impeccably well maintained walkout ranch situated high on the hill in Tiffin’s desirable Woodfield Ridge neighborhood featuring a warm open concept and just 6 years young! This amazing home offers an attractive part stone exterior and large covered front porch; spacious white kitchen that boasts quartz countertops including an impressive 8 ft. island with breakfast bar, stylish tile backsplash, shiny upgraded appliances, pantry, and large dining space; rich wood “hand scraped” flooring; great room accented with an engaging floor to ceiling stone fireplace and built-ins including a great use of shiplap and post beam designer ceilings; 14x16 primary suite with a 5 ft. all tile shower; sweeping walkout lower level family room with a handy wet bar perfect for entertaining and some glass cabinet display doors; dramatic 10 ft. designer ceilings; white painted trim and cased windows along with solid panel doors; convenient 1st floor laundry room adjacent from the primary suite and the washer/dryer convey; drop zone equipped with custom lockers and bench; 12x14 cedar covered deck with stairs to an expansive patio; great yard space; custom window treatments; zero entry from the garage; high efficient Lennox equipment; ring doorbell; and a newer Culligan water softener! It is roughed in for a central vacuum system and setup for security!
    43 days
    602
    26

    Likely to sell faster than

    Zillow last checked:

    Listing updated:

    Listed by:

    Jeff Dill 319-430-4400,

    Lepic-Kroeger, REALTORS,

    Jill Marshek 319-330-7770,

    Lepic-Kroeger, REALTORS

    Source: Iowa City Area AOR,MLS#: 202604734MLS Logo

      Facts & features

      Interior

      Bedrooms & bathrooms
      • Bedrooms: 5
      • Bathrooms: 3
      • Full bathrooms: 3
      Rooms
      • Room types: Family Room, Great Room, Primary Bath
      Heating
      • Electric, Forced Air, Natural Gas
      Cooling
      • Central Air
      Appliances
      • Included: Dishwasher, Dryer, Microwave, Range Or Oven, Refrigerator, Washer, Water Softener Owned
      • Laundry: Lower Level, Main Level, Laundry Room
      Features
      • High Ceilings, Tray Ceiling(s), Entrance Foyer, Wet Bar, Primary On Main Level, Zero Step Entry, Breakfast Bar, Kitchen Island, Pantry, Smart Doorbell
      • Flooring: Carpet, Wood, Tile
      • Windows: Double Pane Windows
      • Basement: Full,Concrete,Sump Pump,Walk-Out Access,Finished
      • Number of fireplaces: 1
      • Fireplace features: Factory Built, Gas, Living Room
      Interior area
      • Total structure area: 3,188
      • Total interior livable area: 3,188 sqft
      • Finished area above ground: 1,710
      • Finished area below ground: 1,478
      Video & virtual tour

      Property

      Parking
      • Total spaces: 3
      • Parking features: Garage - Attached
      • Has attached garage: Yes
      Features
      • Levels: One
      • Stories: 1
      • Patio & porch: Deck, Patio, Front Porch
      Lot
      • Size: 10,454 Square Feet
      • Dimensions: 82 x 130
      • Features: Less Than Half Acre
      Details
      • Parcel number: 0621494002
      • Zoning: Residential
      • Special conditions: Standard

      Construction

      Type & style
      • Home type: SingleFamily
      • Property subtype: Single Family Residence, Residential
      Materials
      • Partial Stone, Vinyl, Frame
      Condition
      • Year built: 2020
      Details
      • Builder name: Scallon Custom Homes

      Utilities & green energy

      • Sewer: Public Sewer
      • Water: Public
      • Utilities for property: Cable Available
      Green energy
      • Indoor air quality: Passive Radon

      Community & HOA

      Community
      • Features: Near Shopping, Sidewalks, Street Lights
      • Security: Smoke Detector(s)
      • Subdivision: Woodfield Ridge
      Location
      • Region: Tiffin

      Financial & listing details

      • Price per square foot: $191/sqft
      • Tax assessed value: $549,500
      • Annual tax amount: $8,746
      • Date on market: 7/29/2026
      • Listing terms: Cash,Conventional

        Estimated market value

        $600,700

        $571,000 - $631,000

        $2,908/mo

        Price history

        DateEventPrice
        8/28/2026Pending sale$609,000$191/sqft
        Source: Iowa City Area AOR #202604734 Report a problem
        7/29/2026Listed for sale$609,000+17.1%$191/sqft
        Source: Iowa City Area AOR #202604734 Report a problem
        11/10/2022Sold$520,000-1%$163/sqft
        Source: Iowa City Area AOR #202204676 Report a problem
        10/7/2022Contingent$525,000$165/sqft
        Source: Iowa City Area AOR #202204676 Report a problem
        10/6/2022Price change$525,000-4.5%$165/sqft
        Source: Iowa City Area AOR #202204676 Report a problem
        9/20/2022Price change$550,000-2.7%$173/sqft
        Source: Iowa City Area AOR #202204676 Report a problem
        9/13/2022Price change$565,000-1.7%$177/sqft
        Source: Iowa City Area AOR #202204676 Report a problem
        9/7/2022Price change$575,000-1.7%$180/sqft
        Source: Iowa City Area AOR #202204676 Report a problem
        8/24/2022Price change$584,900-0.8%$183/sqft
        Source: Iowa City Area AOR #202204676 Report a problem
        8/12/2022Listed for sale$589,900+31.1%$185/sqft
        Source: Iowa City Area AOR #202204676 Report a problem
        9/18/2020Sold$449,900$141/sqft
        Source: Iowa City Area AOR #202001262 Report a problem
        8/4/2020Pending sale$449,900$141/sqft
        Source: GATEWAY ACCESS REALTY #202001262 Report a problem
        2/12/2020Listed for sale$449,900+386.4%$141/sqft
        Source: GATEWAY ACCESS REALTY #202001262 Report a problem
        9/17/2019Sold$92,500$29/sqft
        Source: Iowa City Area AOR #20191648 Report a problem

        Public tax history

        YearProperty taxesTax assessment
        2025$8,746 +3.2%$549,500 +11.4%
        2024$8,472 +24%$493,400
        2023$6,831 +1.1%$493,400 +45%
        2022$6,758 +84376.8%$340,200
        2021$8 $340,200
        2020$8 --
        2019$8 --
        2018$8 $400
        Find assessor info on the county website

        Monthly payment

        Est. payment

        Payment breakdown

        Explore the cost of this home by adjusting the details. Changes won't be saved.
        All calculations are estimates and provided by Zillow, Inc. for informational purposes only. Actual amounts may vary.
        HOA fees may include property taxes on listings classified as Co-Ops. Contact the listing agent and/or owner for fee details.
        See how much you could borrow to make a competitive offer.

        Climate risks

        Neighborhood: 52340

        Getting around

        11 / 100
        Car-Dependent
        8 / 100
        Somewhat Bikeable

        Nearby schools

        GreatSchools rating
        Schools provided by the listing agent
        • Elementary: ClearCreek
        • Middle: ClearCreek
        • High: ClearCreek

        Source: Iowa City Area AOR. This data may not be complete. We recommend contacting the local school district to confirm school assignments for this home.

        A local agent can set up tours, give advice and negotiate with sellers.

        Browse local experts