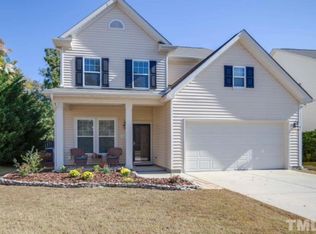
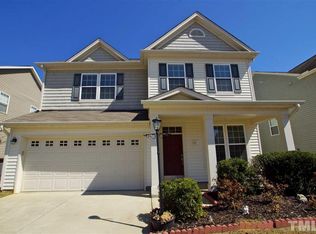
This appealing and immaculate home is nestled in Ballentine and available for immediate occupancy. Ballentine is one of Fuquay Varina's most coveted neighborhoods; it offers miles of sidewalks, a sparkling community pool and even an elementary school in the middle of the development! 1405 Dairy Glen welcomes you with a covered front porch and a 2 car garage. Park on your private driveway and once inside, you'll be greeted by a spotless, updated and easy-living interior! This home has just been treated to all new luxury plank flooring and fresh interior paint throughout; that's right, not a stitch of carpet to be found here. The foyer opens on the right to a perfectly-proportioned dining area offering crown molding, chair rail, double windows and an elegant chanderlier. An arched entryway next leads you into a fantastic, open-concept living space that's sure to please. The heart of this home is undoubtedly its kitchen. Here, you'll find a massive, granite-topped vanity flanked on two sides by timeless, white cabinetry adorned by additional granite countertops as well as a tiled backsplash. The kitchen also includes an undermount stainless sink with a window above, a pantry, recessed lighting and a suite of sleek, stainless-steel appliances. The kitchen seamlessly intertwines with an adjacent breakfast area and the family room - this arrangement works perfectly for casual, everyday living as well as entertaining. The breakfast nook includes two picture windows as well as a sliding glass door that opens to an expansive rear patio and a private backyard. The family room is designed in a manner that makes furniture placement a breeze. A cozy fireplace serves as a focal point while double picture windows ensures you'll never be lacking with natural light in this space. 1405 Dairy Glen continues to impress with a spacious, tucked-away powder room as well as a separate home office! This will surely be the extra space you've always been in need of. You can finally separate your work space from your home life. Don't need a home office? This could alternatively be perfectly-suited as a dedicated exercise space, a guest room, a study, etc. Before heading upstairs, be sure to visit the laundry room (with a washer/dryer included for resident's use) as well as the attached 2 car garage with direct interior access. Upstairs is home to 3 bedrooms as well as an amazing loft that could be enjoyed in a myriad of different ways. The primary bedroom is a sight to behold and it showcases triple windows, a massive, walk-in closet and a luxurious, en-suite bathroom offering dual sinks on an elevated, marble-topped vanity, a garden tub, a separate walk-in shower and even a private water closet. Not to be outdone, bedrooms #2 and #3 are also generously-proportioned with lovely natural light, ample closet space and easy access to a full hall bathroom with a marble-topped vanity and a tub/shower. Property Features Availability: Available for immediate occupancy Pet Friendly: Owner will consider one dog 35# or smaller OR one cat. Pets must be neutered/spayed, no puppies/kittens, $300 additional security deposit required Lease Term: 12 and 24 month lease terms available Condition: Absolutely spotless with fresh interior paint and luxury plank floors No Carpet: Durable, attractive and easy-maintenance luxury plank flooring graces the entire interior; not a stitch of carpet to be found! All Appliances Included: Rent includes washer/dryer/refrigerator for resident's use Phenomenal Neighborhood: Enjoy the Ballentine lifestyle! You'll love the miles of sidewalks, the sparkling community pool and the community elementary school located inside the confines of the neighborhood Attached Garage: Attached 2 car garage with direct interior access offers additional storage space and security Additional Living Spaces: This home offers and impossible-to-find first floor office as well as a 2nd floor loft Attic Storage Galore: Two separate walk-in attic spaces upstairs offer an enormous unfinished storage space We do not advertise on Facebook or Craigslist
This property is not currently displayed as for sale or rent on Zillow. This may be different from what's on other websites or public sources.