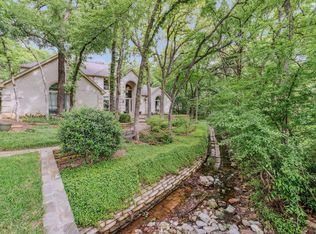
Nestled in the highly sought-after Stone Lakes community, this exquisite 4-bedroom, 3.5-bath residence seamlessly blends sophistication, comfort, and practicality—all set on a beautifully manicured, oversized lot.
From the moment you enter, you’re welcomed by soaring ceilings, rich hardwood floors, and an abundance of natural light that pours through the expansive windows, accentuating the home’s open, airy layout. At the heart of the home lies a gourmet kitchen, thoughtfully designed with granite countertops, a generous center island, stainless steel appliances, and ample custom cabinetry—perfect for both everyday meals and effortless entertaining.
The inviting family room features a cozy fireplace and panoramic views of the lush backyard, creating a warm and serene atmosphere. The luxurious primary suite is a true retreat, complete with a spa-inspired bathroom and an expansive walk-in closet. Three additional bedrooms provide plenty of space for family and guests, along with a dedicated home office or flex room to suit your needs.
Step outside to the screened-in patio, where built-in Bose speakers and ceiling fans offer year-round enjoyment. Overlook the private, tree-lined backyard, a peaceful haven for relaxation, play, or future outdoor enhancements. A spacious 3-car garage adds convenience and ample storage options.
Residents of Stone Lakes enjoy exceptional community amenities, including a 10-acre private lake with scenic walking trails and catch-and-release fishing, a resort-style swimming pool, tennis and basketball courts, a clubhouse, a playground, and expansive green spaces for outdoor fun. Located within the top-rated Carroll ISD and just minutes from premier shopping, dining, and recreation, this home offers a rare opportunity to experience elevated living in one of DFW’s most desirable neighborhoods. Brand new HVAC for primary bedroom and other two units have been serviced and flushed.
Sold
Price Unknown
1405 Dartmouth Dr, Southlake, TX 76092
4beds
4,014sqft
Single Family Residence
Built in 1996
0.62 Acres Lot
$1,111,200 Zestimate®
$--/sqft
$6,144 Estimated rent
Home value
$1,111,200
$1.02M - $1.20M
$6,144/mo
Zestimate® history
Owner options
List your home for rent
$6,144/mo
Rent Zestimate®
Find your next renter with Zillow Rental Manager. Plus, with online applications, you can quickly screen prospective tenants – for free.
$6,144/mo
Rent Zestimate®
Refinance and save
$1,300/mo
Est. payment
Refinancing to a lower rate could help reduce your monthly payments and save thousands over the life of the loan.
$1,300/mo
Est. payment
Explore your selling options
Work with a Zillow partner agent
Leverage their expertise and Zillow's premium Showcase listings to get your home seen by more buyers.
Get startedList with your own agent
Get your home in front of millions of buyers by listing it on Zillow.
Learn how to do itSell it yourself
Take full control of how buyers see your home on Zillow by listing For Sale by Owner (FSBO).
List your homeWhat's special
Cozy fireplaceRich hardwood floorsPrivate tree-lined backyardDedicated home officeInviting family roomStainless steel appliancesAbundance of natural light
Zillow last checked:
Listing updated:
Listed by:
James Keoughan 0499543 972-523-9740,
Allie Beth Allman & Associates 817-697-4900
Bought with:
Sue Wykes
Coldwell Banker Realty
Source: NTREIS,MLS#: 20937573
Facts & features
Interior
Bedrooms & bathrooms
- Bedrooms: 4
- Bathrooms: 4
- Full bathrooms: 3
- 1/2 bathrooms: 1
Primary bedroom
- Features: Double Vanity, En Suite Bathroom, Jetted Tub, Sitting Area in Primary, Separate Shower, Walk-In Closet(s)
- Level: First
- Dimensions: 18 x 17
Bedroom
- Features: Walk-In Closet(s)
- Level: Second
- Dimensions: 13 x 12
Bedroom
- Features: En Suite Bathroom, Walk-In Closet(s)
- Level: Second
- Dimensions: 14 x 14
Bedroom
- Features: Walk-In Closet(s)
- Level: Second
- Dimensions: 12 x 10
Breakfast room nook
- Level: First
- Dimensions: 14 x 14
Dining room
- Level: First
- Dimensions: 14 x 13
Family room
- Features: Built-in Features, Fireplace
- Level: First
- Dimensions: 20 x 20
Game room
- Level: Second
- Dimensions: 19 x 18
Kitchen
- Features: Breakfast Bar, Built-in Features, Granite Counters, Kitchen Island, Walk-In Pantry
- Level: First
- Dimensions: 21 x 15
Living room
- Features: Fireplace
- Level: First
- Dimensions: 15 x 14
Office
- Features: Built-in Features
- Level: First
- Dimensions: 15 x 14
Utility room
- Features: Built-in Features, Utility Room, Utility Sink
- Level: First
- Dimensions: 14 x 6
Heating
- Central, Natural Gas, Zoned
Cooling
- Central Air, Ceiling Fan(s), Electric, Zoned
Appliances
- Included: Some Gas Appliances, Convection Oven, Double Oven, Dishwasher, Electric Oven, Gas Cooktop, Disposal, Gas Water Heater, Plumbed For Gas
- Laundry: Washer Hookup, Electric Dryer Hookup, Laundry in Utility Room
Features
- Built-in Features, Decorative/Designer Lighting Fixtures, Granite Counters, High Speed Internet, Kitchen Island, Open Floorplan, Pantry, Cable TV, Vaulted Ceiling(s), Walk-In Closet(s), Wired for Sound
- Flooring: Carpet, Ceramic Tile, Wood
- Windows: Bay Window(s), Window Coverings
- Has basement: No
- Number of fireplaces: 2
- Fireplace features: Family Room, Gas Log, Gas Starter, Living Room, See Through
Interior area
- Total interior livable area: 4,014 sqft
Property
Parking
- Total spaces: 3
- Parking features: Garage, Garage Door Opener, Garage Faces Side
- Attached garage spaces: 3
Features
- Levels: Two
- Stories: 2
- Patio & porch: Patio, Screened, Covered
- Exterior features: Lighting, Other, Private Yard, Rain Gutters
- Pool features: None, Community
- Fencing: Metal,Wood
- On waterfront: Yes
- Waterfront features: Creek
Lot
- Size: 0.62 Acres
- Features: Interior Lot, Landscaped, Many Trees, Subdivision
Details
- Parcel number: 06859690
Construction
Type & style
- Home type: SingleFamily
- Architectural style: Traditional,Detached
- Property subtype: Single Family Residence
Materials
- Brick
- Foundation: Slab
- Roof: Composition
Condition
- Year built: 1996
Utilities & green energy
- Sewer: Public Sewer
- Water: Public
- Utilities for property: Natural Gas Available, Sewer Available, Separate Meters, Water Available, Cable Available
Green energy
- Energy efficient items: Appliances, Insulation, Lighting, Rain/Freeze Sensors, Thermostat
Community & HOA
Community
- Features: Clubhouse, Fishing, Lake, Playground, Park, Pool, Sidewalks, Tennis Court(s), Trails/Paths
- Security: Smoke Detector(s)
- Subdivision: Stone Lakes Add
HOA
- Has HOA: Yes
- Services included: All Facilities, Association Management, Maintenance Grounds, Maintenance Structure
- HOA fee: $1,300 annually
- HOA name: Stone Lakes HOA
- HOA phone: 817-953-2731
Location
- Region: Southlake
Financial & listing details
- Tax assessed value: $1,000,000
- Annual tax amount: $17,929
- Date on market: 5/15/2025
- Cumulative days on market: 1 day
- Listing terms: Cash,Conventional
- Exclusions: None.
Price history
| Date | Event | Price |
|---|---|---|
| 7/1/2025 | Sold | -- |
Source: NTREIS #20937573 Report a problem | ||
| 6/1/2025 | Pending sale | $1,139,000$284/sqft |
Source: NTREIS #20937573 Report a problem | ||
| 5/17/2025 | Contingent | $1,139,000$284/sqft |
Source: NTREIS #20937573 Report a problem | ||
| 5/15/2025 | Listed for sale | $1,139,000+13.9%$284/sqft |
Source: NTREIS #20937573 Report a problem | ||
| 4/6/2023 | Listing removed | -- |
Source: NTREIS #20120708 Report a problem | ||
| 11/9/2022 | Listed for rent | $5,250$1/sqft |
Source: Zillow Rental Manager Report a problem | ||
| 11/8/2022 | Listing removed | $999,899$249/sqft |
Source: NTREIS #20120708 Report a problem | ||
| 10/28/2022 | Price change | $999,8990%$249/sqft |
Source: NTREIS #20120708 Report a problem | ||
| 9/21/2022 | Price change | $999,900-9%$249/sqft |
Source: NTREIS #20120708 Report a problem | ||
| 8/5/2022 | Price change | $1,099,000-7.6%$274/sqft |
Source: NTREIS #20120708 Report a problem | ||
| 7/28/2022 | Listed for sale | $1,189,000+71.1%$296/sqft |
Source: NTREIS #20120708 Report a problem | ||
| 6/10/2019 | Sold | -- |
Source: Agent Provided Report a problem | ||
| 5/2/2019 | Pending sale | $695,000$173/sqft |
Source: Ebby Halliday, REALTORS #14023074 Report a problem | ||
| 4/5/2019 | Listed for sale | $695,000+5%$173/sqft |
Source: Ebby Halliday, REALTORS #14023074 Report a problem | ||
| 8/15/2016 | Sold | -- |
Source: Agent Provided Report a problem | ||
| 7/26/2016 | Pending sale | $662,000$165/sqft |
Source: Ebby Halliday Realtors #13405055 Report a problem | ||
| 6/23/2016 | Listed for sale | $662,000+10.3%$165/sqft |
Source: Ebby Halliday Realtors #13405055 Report a problem | ||
| 12/17/2015 | Sold | -- |
Source: Agent Provided Report a problem | ||
| 11/26/2015 | Pending sale | $600,000$149/sqft |
Source: Engel Voelkers #13267737 Report a problem | ||
| 10/31/2015 | Listed for sale | $600,000$149/sqft |
Source: Engel&Voelkers Dallas Southlke #13267737 Report a problem | ||
Public tax history
| Year | Property taxes | Tax assessment |
|---|---|---|
| 2025 | $16,879 -5.9% | $1,000,000 -4.8% |
| 2024 | $17,929 +31.1% | $1,050,000 -0.7% |
| 2023 | $13,681 -12.9% | $1,057,000 +6.9% |
| 2022 | $15,708 +5% | $988,725 +40% |
| 2021 | $14,962 -0.6% | $706,000 +1% |
| 2020 | $15,049 +39.9% | $699,000 +39.8% |
| 2019 | $10,758 -4.9% | $500,000 |
| 2018 | $11,316 -16% | $500,000 -14.5% |
| 2017 | $13,471 -1.5% | $584,697 +6% |
| 2016 | $13,676 +53% | $551,767 +7.7% |
| 2015 | $8,938 | $512,351 -1.1% |
| 2014 | $8,938 | $517,900 +7.6% |
| 2013 | -- | $481,100 +0.9% |
| 2012 | -- | $476,600 +2.4% |
| 2011 | -- | $465,400 +3.6% |
| 2010 | -- | $449,100 -6.6% |
| 2009 | -- | $480,900 |
| 2008 | -- | $480,900 +5.1% |
| 2007 | -- | $457,500 +4.7% |
| 2006 | -- | $437,000 +9.5% |
| 2005 | -- | $399,000 |
| 2004 | -- | $399,000 |
| 2003 | -- | $399,000 +2.3% |
| 2002 | -- | $390,200 +1.6% |
| 2001 | -- | $384,100 |
| 2000 | -- | $384,100 |
Find assessor info on the county website
Neighborhood: Stone Lakes
Nearby homes
- $1,132,0004 bd4 ba4k sqft1405 Dartmouth Dr #D, Southlake, TX 76092Off Market
- $1,184,1004 bd3 ba3.7k sqft1403 Dartmouth Dr, Southlake, TX 76092Off Market
- $--4 bd4 ba4.1k sqft1407 Dartmouth Dr, Southlake, TX 76092Sold
- $1,879,6006 bd4 ba5.7k sqft700 Thomas Ct, Southlake, TX 76092Off Market
- $1,118,2004 bd5 ba3.4k sqft602 Stratford Dr, Southlake, TX 76092Off Market
- $1,241,3005 bd4 ba4.5k sqft1401 Dartmouth Dr, Southlake, TX 76092Off Market
- $1,858,5005 bd4 ba5.2k sqft702 Thomas Ct, Southlake, TX 76092Off Market
- $1,347,8004 bd5 ba3.5k sqft902 Bristol Ct, Southlake, TX 76092Off Market
Nearby schools
GreatSchools rating
- 10/10Carroll Elementary SchoolGrades: PK-4Distance: 0.8 mi
- 10/10George Dawson Middle SchoolGrades: 7-8Distance: 3 mi
- 9/10Carroll Senior High SchoolGrades: 11-12Distance: 0.6 mi
Schools provided by the listing agent
- Elementary: Carroll
- Middle: Dawson
- High: Carroll
- District: Carroll ISD
Source: NTREIS. This data may not be complete. We recommend contacting the local school district to confirm school assignments for this home.
Get a cash offer in 3 minutes
Find out how much your home could sell for in as little as 3 minutes with a no-obligation cash offer.
Estimated market value
$1,111,200
Get a cash offer in 3 minutes
Find out how much your home could sell for in as little as 3 minutes with a no-obligation cash offer.
Estimated market value
$1,111,200
- Texas
- Tarrant County
- Southlake
- 76092
- Stone Lakes
- 1405 Dartmouth Dr
