Skip main navigation
Off market
Street View
  • $533,700

    1405 Daybreak Dr #1405, Marquette, MI 49855

    2beds
    2baths
    1,676sqft
    SingleFamily
    Built in 2008
    -- sqft lot
    $533,700 Zestimate®
    $318/sqft
    $2,382 Estimated rent

    Home value

    $533,700

    $491,000 - $582,000

    $2,382/mo

    Zestimate® history
    Loading
    Loading...

    Owner options

    List your home for rent

    $2,382/mo

    Rent Zestimate®

    Find your next renter with Zillow Rental Manager. Plus, with online applications, you can quickly screen prospective tenants – for free.

    Learn more

    $2,382/mo

    Rent Zestimate®

    Refinance and save

    $3,355/mo

    Est. payment

    Refinancing to a lower rate could help reduce your monthly payments and save thousands over the life of the loan.

    See today's rates

    $3,355/mo

    Est. payment

    Explore your selling options

    Work with a Zillow partner agent

    Leverage their expertise and Zillow's premium Showcase listings to get your home seen by more buyers.

    Get started

    List with your own agent

    Get your home in front of millions of buyers by listing it on Zillow.

    Learn how to do it

    Sell it yourself

    Take full control of how buyers see your home on Zillow by listing For Sale by Owner (FSBO).

    List your home

    What's special

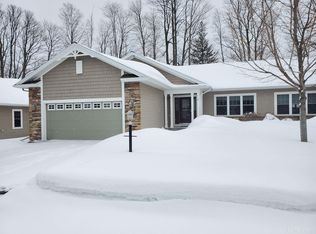
    Welcome to Daybreak Condominium neighborhood located in the breathtaking natural setting of Harlow Farms Conservation Community. A Gorgeous Craftsman Style Condo with an amazing floor plan. From the moment you open the front door, you are welcomed into a open floor plan - living room, kitchen, dining area and accented with a Garden Room that is wrapped with windows. The home is set atop a rolling hillside, with panoramic view of Lake Superior and the City of Marquette. Located right on the 6th hole of the Marquette Golf Course. Neutral decor throughout, with all main floor living. Master bedroom and bath with custom walk-in shower. Features/details include: french paned windows, cherry floors, 2x6 exterior wall construction, Rinnai tank-less water heater, Carrier Heating and Air, and Trex decking. There is also a lower level that is plumbed for a bath and can be finished to your liking. Finishing the lower level would create over 2600 square feet of living space! Brokered And Advertised By: SUNRISE BUILDERS Listing Agent: LYNN SWADLEY

    This property is not currently displayed as for sale or rent on Zillow. This may be different from what's on other websites or public sources.

    Facts & features

    Interior

    Bedrooms & bathrooms
    • Bedrooms: 2
    • Bathrooms: 2
    Interior area
    • Total interior livable area: 1,676 sqft

    Property

    Parking
    • Total spaces: 2

    Construction

    Type & style
    • Home type: SingleFamily
    Condition
    • Year built: 2008

    Community & HOA

    Location
    • Region: Marquette

    Financial & listing details

    • Price per square foot: $318/sqft

    Price history

    DateEventPrice
    10/28/2012Listing removed$268,500$160/sqft
    Source: SUNRISE BUILDERS #1068926 Report a problem
    9/20/2012Listed for sale$268,500$160/sqft
    Source: SUNRISE BUILDERS #1068926 Report a problem

    Public tax history

    Tax history is unavailable.

    Neighborhood: 49855

    Nearby schools

    GreatSchools rating
    Get pre-qualified for a loan
    At Zillow Home Loans, we can pre-qualify you in as little as 5 minutes with no impact to your credit score.

    An equal housing lender. NMLS #10287.