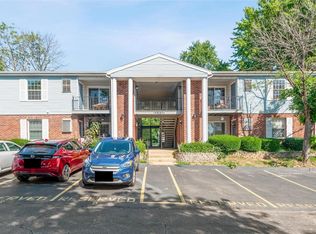
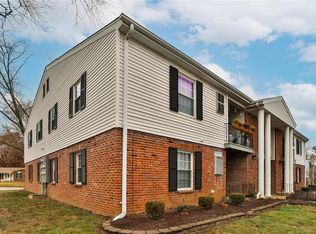
Ground-floor END UNIT in the heart of Rockwood Summit—just steps from all three top-rated Rockwood schools! This 2 Bed / 1 Bath condo offers easy, low-maintenance living with an unbeatable location. Inside, you'll find hardwood floors, white 6-panel doors and trim, and a ceramic-tiled kitchen featuring Formica counters, a pantry, black sink, white appliances, and a newer hood. The bathroom is well-kept with a walk-in shower, oak vanity, and newer toilet. Additional highlights include newer windows throughout, updated exterior door, white faux wood blinds, and a dedicated storage closet. Laundry is conveniently located just across the hall. Enjoy the ease of assigned parking and the peaceful setting of a ground-level end unit. All just minutes from Gravois Bluffs, Hwy 141/44, and a wide variety of dining, shopping, and everyday conveniences. A great opportunity for simple, comfortable living in an excellent location!
Closed
Zillow last checked:
Listing updated:
Bought with:
Kevin Lemons, 2008004628
Patton Properties
Source: MARIS,MLS#: 25070063 Originating MLS: St. Louis Association of REALTORS
Originating MLS: St. Louis Association of REALTORSPrice history
| Date | Event | Price |
|---|---|---|
| 12/5/2025 | Sold | -- |
Source:  MARIS #25070063 Report a problem MARIS #25070063 Report a problem | ||
| 11/5/2025 | Pending sale | $124,900$152/sqft |
Source: MARIS #25070063 Report a problem | ||
| 10/15/2025 | Listed for sale | $124,900+92.2%$152/sqft |
Source: MARIS #25070063 Report a problem | ||
| 12/3/2020 | Sold | -- |
Source: Public Record Report a problem | ||
| 12/5/2017 | Sold | -- |
Source: MARIS #17065400 Report a problem | ||
| 11/6/2017 | Pending sale | $65,000$79/sqft |
Source: Coldwell Banker Gundaker - Des Peres / Kirkwood #17065400 Report a problem | ||
| 11/2/2017 | Price change | $65,000-3.7%$79/sqft |
Source: Coldwell Banker Gundaker - Des Peres / Kirkwood #17065400 Report a problem | ||
| 9/22/2017 | Listed for sale | $67,500$82/sqft |
Source: Coldwell Banker Gundaker #17065400 Report a problem | ||
| 9/5/2017 | Pending sale | $67,500$82/sqft |
Source: Coldwell Banker Gundaker - Des Peres / Kirkwood #17065400 Report a problem | ||
| 8/15/2017 | Listed for sale | $67,500+4%$82/sqft |
Source: Coldwell Banker Gundaker #17065400 Report a problem | ||
| 11/17/2011 | Sold | -- |
Source: Public Record Report a problem | ||
| 8/11/2011 | Price change | $64,900-7.2%$79/sqft |
Source: Coldwell Banker Gundaker - #11007377 Report a problem | ||
| 5/8/2011 | Price change | $69,900-6.7%$85/sqft |
Source: Coldwell Banker Gundaker - #11007377 Report a problem | ||
| 2/20/2011 | Price change | $74,900-6.3%$91/sqft |
Source: NRT StLouis #11007377 Report a problem | ||
| 1/1/2011 | Price change | $79,900-9.1%$97/sqft |
Source: NRT StLouis #11007377 Report a problem | ||
| 7/10/2010 | Price change | $87,900-5.4%$107/sqft |
Source: NRT StLouis #10033653 Report a problem | ||
| 6/10/2010 | Listed for sale | $92,900$113/sqft |
Source: NRT StLouis #10033653 Report a problem | ||
| 10/28/2002 | Sold | -- |
Source: Public Record Report a problem | ||
| 3/9/2000 | Sold | -- |
Source: Public Record Report a problem | ||
Get a cash offer in 3 minutes
Find out how much your home could sell for in as little as 3 minutes with a no-obligation cash offer.
Estimated market value
$121,500
