Skip main navigation
Closed
  • $835,000

    1405 Durness Ct, Naperville, IL 60565

    4beds
    3,907sqft
    Single Family Residence
    Built in 1989
    0.52 Acres Lot
    $990,500 Zestimate®
    $214/sqft
    $4,972 Estimated rent

    Home value

    $990,500

    $941,000 - $1.05M

    $4,972/mo

    Zestimate® history
    Loading
    Loading...

    Owner options

    List your home for rent

    $4,972/mo

    Rent Zestimate®

    Find your next renter with Zillow Rental Manager. Plus, with online applications, you can quickly screen prospective tenants – for free.

    Learn more

    $4,972/mo

    Rent Zestimate®

    Refinance and save

    $5,980/mo

    Est. payment

    Refinancing to a lower rate could help reduce your monthly payments and save thousands over the life of the loan.

    See today's rates

    $5,980/mo

    Est. payment

    Explore your selling options

    Work with a Zillow partner agent

    Leverage their expertise and Zillow's premium Showcase listings to get your home seen by more buyers.

    Get started

    List with your own agent

    Get your home in front of millions of buyers by listing it on Zillow.

    Learn how to do it

    Sell it yourself

    Take full control of how buyers see your home on Zillow by listing For Sale by Owner (FSBO).

    List your home

    What's special

    Finished basementUpdated mudroomLarge windowsNew flooringBay windowPaver patioDouble door entry
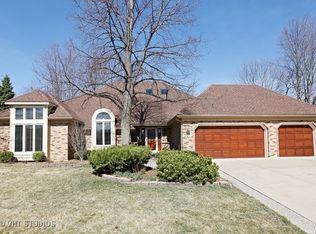
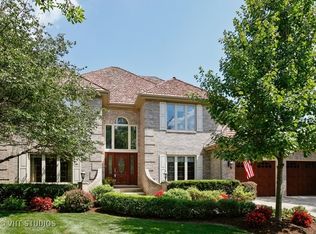
    WHAT'S NOT TO LOVE? Exceptional BRICK home with 5,000+ square feet of living space located on a quiet and visually stunning HALF ACRE CUL-DE-SAC lot! Welcome guests into the 2-story foyer with a grand curved staircase, hardwood flooring flanked by large separate living/dining room spaces. Living room has a bay window and custom bookcases with lighting for the perfect reading space. OPEN CONCEPT KITCHEN, SUNROOM AND FAMILY ROOM is perfect for entertaining. Kitchen showcases refreshed, trendy white cabinets and new hardware (2023), granite countertops, large island with seating, pantry, hardwood flooring and space for a larger table makes this the perfect space to host family gatherings. OVERSIZED family room features a 2-story gas fireplace, built-in custom bar/cabinetry, skylights, and a bay window for lots of natural light. Grab a cup of coffee and enjoy your mornings in the FOUR SEASONS SUNROOM with skylights, large windows that frame the green space and vaulted ceilings. Tucked away is the FIRST FLOOR HOME OFFICE/5TH BEDROOM and ADJACENT large powder room. UPDATED Mudroom has new luxury vinyl flooring, NEW utility sink, refreshed cabinets, and painted (2023). 3 CAR GARAGE. Double door entry to the Primary bedroom has a vaulted ceiling, separate sitting area, and two walk-in closets. NEW SPA-LIKE BATHROOM features large shower with glass surround, impressive standing bathtub, two custom vanities with quartz countertops, new lighting, and vaulted ceilings with skylights. Three additional generous sized bedrooms and hall bathroom complete the second floor. Enjoy the FINISHED basement which has NEW flooring and paint (2021) and showcases a recreational space, pool table, FULL BATHROOM, custom shelving, home theater, and another space for office or exercise room. Relax in the private, fenced backyard space showcasing a deck, paver patio, professional hardscape/landscaping, a natural border of trees and shrubs, irrigation system, outdoor lighting and it's even wired for sound. Just minutes from shopping, restaurants, Downtown Naperville, Metra, and expressways. Located a few blocks Springbrook Prairie Forest Preserve where you can enjoy hiking/biking. Highly acclaimed District 204 schools, with Owen Elementary a short 10-minute walk! Welcome home!

    Zillow last checked:

    Listing updated:

    Listing courtesy of:

    Kathie Frerman 630-699-7944,

    @properties Christies International Real Estate

    Bought with:

    Frank Sakelaris

    Frank A Sakelaris

    Source: MRED as distributed by MLS GRID,MLS#: 11803495MLS Logo

    Facts & features

    Interior

    Bedrooms & bathrooms
    • Bedrooms: 4
    • Bathrooms: 4
    • Full bathrooms: 3
    • 1/2 bathrooms: 1
    Primary bedroom
    • Features: Flooring (Carpet), Bathroom (Full, Double Sink, Tub & Separate Shwr)
    • Level: Second
    • Area: 260 Square Feet
    • Dimensions: 13X20
    Bedroom 2
    • Features: Flooring (Carpet)
    • Level: Second
    • Area: 182 Square Feet
    • Dimensions: 14X13
    Bedroom 3
    • Features: Flooring (Carpet)
    • Level: Second
    • Area: 168 Square Feet
    • Dimensions: 14X12
    Bedroom 4
    • Features: Flooring (Carpet)
    • Level: Second
    • Area: 156 Square Feet
    • Dimensions: 13X12
    Den
    • Features: Flooring (Hardwood)
    • Level: Main
    • Area: 154 Square Feet
    • Dimensions: 11X14
    Dining room
    • Features: Flooring (Hardwood)
    • Level: Main
    • Area: 234 Square Feet
    • Dimensions: 13X18
    Eating area
    • Features: Flooring (Hardwood)
    • Level: Main
    • Area: 135 Square Feet
    • Dimensions: 9X15
    Family room
    • Features: Flooring (Hardwood)
    • Level: Main
    • Area: 396 Square Feet
    • Dimensions: 22X18
    Other
    • Features: Flooring (Hardwood)
    • Level: Main
    • Area: 132 Square Feet
    • Dimensions: 11X12
    Kitchen
    • Features: Kitchen (Eating Area-Breakfast Bar, Eating Area-Table Space, Island, Granite Counters, Pantry), Flooring (Hardwood)
    • Level: Main
    • Area: 270 Square Feet
    • Dimensions: 15X18
    Laundry
    • Features: Flooring (Vinyl)
    • Level: Main
    • Area: 84 Square Feet
    • Dimensions: 6X14
    Living room
    • Features: Flooring (Hardwood), Window Treatments (Bay Window(s))
    • Level: Main
    • Area: 280 Square Feet
    • Dimensions: 14X20
    Recreation room
    • Features: Flooring (Vinyl), Window Treatments (Blinds)
    • Level: Basement
    • Area: 1147 Square Feet
    • Dimensions: 37X31
    Sitting room
    • Features: Flooring (Carpet)
    • Level: Main
    • Area: 100 Square Feet
    • Dimensions: 10X10
    Heating
    • Natural Gas
    Cooling
    • Central Air
    Appliances
    • Included: Range, Microwave, Dishwasher, Refrigerator, Washer, Dryer, Disposal, Cooktop, Gas Cooktop
    • Laundry: Main Level, Sink
    Features
    • Cathedral Ceiling(s), Wet Bar, Built-in Features, Walk-In Closet(s), Bookcases, Open Floorplan, Granite Counters, Separate Dining Room, Pantry
    • Flooring: Hardwood
    • Doors: Storm Door(s)
    • Windows: Screens, Skylight(s), Drapes
    • Basement: Finished,Crawl Space,Egress Window,Rec/Family Area,Storage Space,Partial
    • Attic: Unfinished
    • Number of fireplaces: 1
    • Fireplace features: Gas Log, Gas Starter, Family Room
    Interior area
    • Total structure area: 5,303
    • Total interior livable area: 3,907 sqft
    • Finished area below ground: 1,171

    Property

    Parking
    • Total spaces: 3
    • Parking features: Concrete, Garage Door Opener, On Site, Garage Owned, Attached, Garage
    • Attached garage spaces: 3
    • Has uncovered spaces: Yes
    Accessibility
    • Accessibility features: No Disability Access
    Features
    • Stories: 2
    • Patio & porch: Deck, Patio
    • Exterior features: Fire Pit
    • Fencing: Fenced
    Lot
    • Size: 0.52 Acres
    • Features: Cul-De-Sac, Landscaped, Mature Trees
    Details
    • Additional structures: None
    • Parcel number: 0725307036
    • Special conditions: None

    Construction

    Type & style
    • Home type: SingleFamily
    • Property subtype: Single Family Residence
    Materials
    • Brick, Cedar
    • Foundation: Concrete Perimeter
    • Roof: Shake
    Condition
    • New construction: No
    • Year built: 1989

    Utilities & green energy

    • Electric: Circuit Breakers
    • Sewer: Public Sewer
    • Water: Public

    Community & neighborhood

    Community
    • Community features: Park, Curbs, Sidewalks, Street Paved
    Location
    • Region: Naperville
    • Subdivision: Brighton Ridge

    HOA & financial

    HOA
    • Has HOA: Yes
    • HOA fee: $150 annually
    • Services included: Insurance

    Other

    Other facts
    • Listing terms: Conventional
    • Ownership: Fee Simple w/ HO Assn.

    Price history

    DateEventPrice
    8/10/2023Sold$835,000+8.5%$214/sqft
    Source: MRED as distributed by MLS GRID #11803495 Report a problem
    6/12/2023Contingent$769,500$197/sqft
    Source: MRED as distributed by MLS GRID #11803495 Report a problem
    6/8/2023Listed for sale$769,500+57%$197/sqft
    Source: MRED as distributed by MLS GRID #11803495 Report a problem
    5/3/2002Sold$490,000+14.5%$125/sqft
    Source: Public Record Report a problem
    3/17/1999Sold$428,000$110/sqft
    Source: Public Record Report a problem

    Public tax history

    YearProperty taxesTax assessment
    2024$14,594 +4.3%$241,811 +11.3%
    2023$13,993 +3.2%$217,280 +6.3%
    2022$13,553 +3.2%$204,310 +3.7%
    2021$13,130 +0.1%$197,020
    2020$13,112 +4%$197,020 +5.1%
    2019$12,603 -1.8%$187,390 +0%
    2018$12,836 +2.8%$187,330 +3.5%
    2017$12,487 +1.8%$180,970 +4.2%
    2016$12,265 +0.9%$173,670 +5.3%
    2015$12,158 -5.4%$164,890 -1.9%
    2014$12,853 +0.2%$168,150 -0.7%
    2013$12,824 +2.4%$169,320 -2%
    2012$12,526 +1%$172,830 -6.4%
    2011$12,408 +4.1%$184,710 -1.8%
    2010$11,917 +3.6%$188,050 -4%
    2009$11,500 +2.4%$195,880 +1.8%
    2008$11,231 +5.4%$192,410 +5.8%
    2007$10,660 +3.3%$181,860 +6.4%
    2006$10,316 -1.1%$170,960 +2.6%
    2005$10,431 +3.9%$166,620 +6.9%
    2004$10,043 +3.8%$155,840 +6.8%
    2003$9,672 +0.5%$145,920 +1.2%
    2002$9,622 +4%$144,250 +4.7%
    2001$9,248 +5.9%$137,780 +4.4%
    2000$8,737 $131,970

    Find assessor info on the county website

    Neighborhood: Brighton Ridge

    Nearby schools

    GreatSchools rating
    Schools provided by the listing agent
    • Elementary: Owen Elementary School
    • Middle: Still Middle School
    • High: Waubonsie Valley High School
    • District: 204

    Source: MRED as distributed by MLS GRID. This data may not be complete. We recommend contacting the local school district to confirm school assignments for this home.

    Get a cash offer in 3 minutes
    Find out how much your home could sell for in as little as 3 minutes with a no-obligation cash offer.
    Estimated market value
    $990,500
    Get a cash offer in 3 minutes
    Find out how much your home could sell for in as little as 3 minutes with a no-obligation cash offer.
    Estimated market value
    $990,500