Skip main navigation
Active
  • $255,500

    1405 E 16th St, Georgetown, TX 78626

    2beds
    1,376sqft
    : 
    $1,810/mo
    Get pre-qualified
    Single Family Residence
    Built in 1960
    0.28 Acres Lot
    $-- Zestimate®
    $186/sqft
    $-- HOA

    What's special

    Towering treesStenciled wood flooringManicured lawn
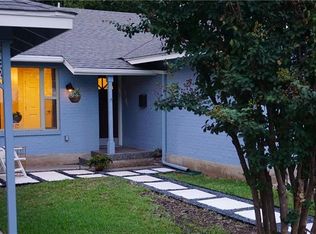
    This Circa 1960 property is located in the Georgetown Historic District. One story, mid-century home has 2 bedrooms, 1 bath, spacious living room open to breakfast area. The kitchen has vintage cabinetry with built-in shelving for open hutch. Another living area can flex as a formal dining room with wainscot and stenciled wood flooring. Two garage with shelving and connections for washer and dryer. Beautiful lot with climbing roses, towering trees, and manicured lawn. It is an AS IS property requiring extensive rehabilitation to concrete perimeter foundation with interior beams and the interior. Some rehab has begun. Potential to own property within the Historic District close to the gorgeous and vibrant downtown square of historic Georgetown and Southwestern University. ****Check out the virtual tour with AI generated illustration of what the property could look like with rehabilitation.****
    18 days
    |
    609
    |
    29
    |

    Likely to sell faster than

    Zillow last checked:

    Listing updated:

    Listed by:

    Donna Ciccarelli (512) 736-3124,

    Pure Realty (512) 337-0400

    Source: Unlock MLS,MLS#: 1382876MLS Logo

      Facts & features

      Interior

      Bedrooms & bathrooms
      • Bedrooms: 2
      • Bathrooms: 1
      • Full bathrooms: 1
      • Main level bedrooms: 2
      Bedroom
      • Description: Flooring has been removed.
      • Level: Main
      Bedroom
      • Description: Flooring has been removed.
      • Level: Main
      Bathroom
      • Description: Flooring and fixtures have been removed. Fixtures are onsite. Bathtub and shower intact. Wastewater piping has been replaced.
      • Level: Main
      Kitchen
      • Description: Built-in shelving and cabinets. Flooring has been removed.
      • Level: Main
      Living room
      • Description: Open to breakfast/dining area. Oak flooring.
      • Level: Main
      Heating
      • Central
      Cooling
      • Ceiling Fan(s), Central Air
      Appliances
      • Included: See Remarks
      Features
      • See Remarks, Built-in Features, Ceiling Fan(s), Laminate Counters, Multiple Living Areas
      • Flooring: See Remarks, Wood
      • Windows: Wood Frames
      Interior area
      • Total interior livable area: 1,376 sqft

      Property

      Parking
      • Total spaces: 2
      • Parking features: Driveway, Garage, Garage Door Opener, Garage Faces Front
      • Garage spaces: 2
      Accessibility
      • Accessibility features: None
      Features
      • Levels: One
      • Stories: 1
      • Patio & porch: Front Porch
      • Exterior features: Gutters Partial
      • Pool features: None
      • Fencing: Back Yard, Chain Link
      • Has view: Yes
      • View description: Neighborhood
      • Waterfront features: None
      Lot
      • Size: 0.28 Acres
      • Dimensions: 118 x 108
      • Features: Back Yard, Front Yard, Landscaped, Sprinkler - In-ground, Trees-Large (Over 40 Ft)
      Details
      • Additional structures: None
      • Parcel number: 20700000000004
      • Special conditions: Standard

      Construction

      Type & style
      • Home type: SingleFamily
      • Property subtype: Single Family Residence
      Materials
      • Foundation: Combination, Concrete Perimeter, Pillar/Post/Pier
      • Roof: Composition
      Condition
      • Historic Design
      • New construction: No
      • Year built: 1960

      Utilities & green energy

      • Sewer: Public Sewer
      • Water: Public
      • Utilities for property: Above Ground, Electricity Connected, Sewer Connected, Water Connected

      Community & HOA

      Community
      • Features: Curbs, Street Lights
      • Subdivision: Nolen Add
      HOA
      • Has HOA: No
      Location
      • Region: Georgetown

      Financial & listing details

      • Price per square foot: $186/sqft
      • Tax assessed value: $405,157
      • Annual tax amount: $7,257
      • Date on market: 7/31/2026
      • Listing terms: Cash,Conventional
      • Electric utility on property: Yes

        Estimated market value

        Not available

        Estimated sales range

        Not available

        Not available

        Price history

        DateEventPrice
        8/17/2026Listed for sale$255,500$186/sqft
        Source: Unlock MLS #1382876 Report a problem
        8/10/2026Contingent$255,500$186/sqft
        Source: Unlock MLS #1382876 Report a problem
        7/31/2026Listed for sale$255,500$186/sqft
        Source: Unlock MLS #1382876 Report a problem

        Public tax history

        YearProperty taxesTax assessment
        2025$1,455 -25%$363,046 +10%
        2024$1,939 +7.4%$330,042 +10%
        2023$1,806 -45.1%$300,038 +10%
        2022$3,290 -4.6%$272,762 +10%
        2021$3,450 -1.9%$247,965 +10%
        2020$3,517 $225,423 +10%
        2019$3,517 $204,930 +1.6%
        2018$3,517 $201,722 +9.4%
        2017$3,517 -1%$184,321 +8.4%
        2016$3,554 +13.4%$170,096 +10%
        2015$3,134 $154,633 +6.5%
        2014$3,134 $145,195 +5.6%
        2013-- $137,464 +2.2%
        2012-- $134,449 +5.7%
        2011-- $127,207 +2.7%
        2010-- $123,901 -4.6%
        2009-- $129,813 +10.3%
        2007-- $117,663 +28%
        2006-- $91,960
        2005-- $91,960 -2.7%
        2004-- $94,507 +2.8%
        2003-- $91,960 -12.2%
        2002-- $104,692 +30.7%
        2001-- $80,078
        Find assessor info on the county website

        Monthly payment

        Est. payment

        Payment breakdown

        Explore the cost of this home by adjusting the details. Changes won't be saved.
        All calculations are estimates and provided by Zillow, Inc. for informational purposes only. Actual amounts may vary.
        HOA fees may include property taxes on listings classified as Co-Ops. Contact the listing agent and/or owner for fee details.
        See how much you could borrow to make a competitive offer.

        Climate risks

        Neighborhood: 78626

        Getting around

        40 / 100
        Car-Dependent
        35 / 100
        Somewhat Bikeable

        Nearby schools

        GreatSchools rating
        Schools provided by the listing agent
        • Elementary: Annie Purl
        • Middle: James Tippit
        • High: East View
        • District: Georgetown ISD

        Source: Unlock MLS. This data may not be complete. We recommend contacting the local school district to confirm school assignments for this home.

        A local agent can set up tours, give advice and negotiate with sellers.

        Browse local experts

        Similar homes