Welcome to this spacious garden-level unit in the northwest corner of Bush Terrace Condominiums, featuring a beautiful interior garden and outdoor pool.
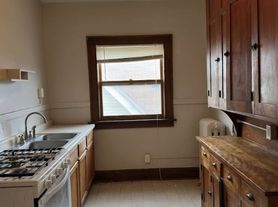
The unit offers two (2) large bedrooms the primary bedroom has two closets! The unit offers two large bedrooms, including a primary bedroom with two closets. The open kitchen features Dekton countertops, a dishwasher, microwave, and garbage disposal, plus an island that provides a natural separation from the spacious dining room. Additional storage includes an entryway closet and a closet in the dining room. New flooring, doors, and paint.
Included are three (3) parking spaces, storage locker, shared coin-op laundry, and access to pool. Tenant only pays electricity & internet/TV (heat included in rent). Wall A/C. Cats allowed, no dogs.
A great combination of generous living space, convenient amenities, and ample parking in a well-maintained condominium community.
Tenant only pays electricity, internet, & TV. Heating, three (3) parking spaces (uncovered, surface lot), and storage locker are included in HOA dues paid by owner.
Coin-op shared laundry in building and pool! Cats allowed, no dogs. No smoking allowed.
Dishwasher, microwave, garbage disposal, electric range, and refrigerator included.
Security Deposit is one month's rent and due at lease signing. 12-month lease preferred.
Apartment for rent
$1,500/moFees may apply
1405 E 40th St, APT 6F, Minneapolis, MN 55407
2beds
790sqft
Price may not include required fees and charges. Price shown reflects the lease term provided. Learn more|
Apartment
Available now
Cats OK
Air conditioner, wall unit
Shared laundry
Off street parking
Baseboard
What's special
Outdoor poolSpacious dining roomBeautiful interior gardenOpen kitchenDekton countertopsGarbage disposalTwo large bedrooms
- 27 days |
- -- |
- -- |
Zillow last checked:
Listing updated:
Travel times

Let’s turn your rent into credit progress
Build credit history with every on-time payment and get credit for the payment you’re already making.
Facts & features
Interior
Bedrooms & bathrooms
- Bedrooms: 2
- Bathrooms: 1
- Full bathrooms: 1
Heating
- Baseboard
Cooling
- Air Conditioner, Wall Unit
Appliances
- Included: Dishwasher, Garbage Disposal, Microwave Oven, Oven, Refrigerator
- Laundry: Shared
Features
- Kitchen Island
- Flooring: Tile
Interior area
- Total interior livable area: 790 sqft
Property
Parking
- Parking features: Off Street
- Details: Contact manager
Features
- Exterior features: Garden
- Pool features: Pool
Lot
- Features: Garden
Details
- Parcel number: 1102824130259
Construction
Type & style
- Home type: Apartment
- Property subtype: Apartment
Building
Management
- Pets allowed: Yes
Community & HOA
Community
- Features: Pool
HOA
- Amenities included: Pool
Location
- Region: Minneapolis
Financial & listing details
- Lease term: 1 Year
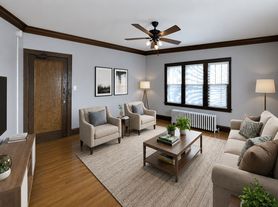
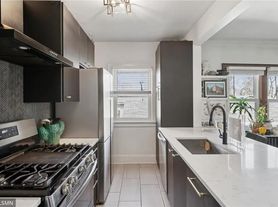
Nearby apartments for rent

Price history
| Date | Event | Price |
|---|---|---|
| 8/31/2026 | Price change | $1,500+3.4%$2/sqft |
Source: Zillow Rentals Report a problem | ||
| 8/28/2026 | Price change | $1,450-3.3%$2/sqft |
Source: Zillow Rentals Report a problem | ||
| 8/9/2026 | Listed for rent | $1,500$2/sqft |
Source: Zillow Rentals Report a problem | ||
| 5/6/2021 | Sold | $120,000+12.1%$152/sqft |
Source:  NorthstarMLS as distributed by MLS GRID #5691745 Report a problem NorthstarMLS as distributed by MLS GRID #5691745 Report a problem | ||
| 6/25/2018 | Sold | $107,000+37.2%$135/sqft |
Source: NorthstarMLS as distributed by MLS GRID #4950094 Report a problem | ||
| 6/9/2017 | Sold | $78,000$99/sqft |
Source: NorthstarMLS as distributed by MLS GRID #5733845 Report a problem | ||
Neighborhood: Bancroft
Nearby schools
GreatSchools rating
- 6/10Bancroft Elementary SchoolGrades: PK-5Distance: 0.3 mi
- NAAndersen CommunityGrades: PK-8Distance: 1.7 mi
- 6/10South Senior High SchoolGrades: 9-12Distance: 1.2 mi
Similar homes for rent
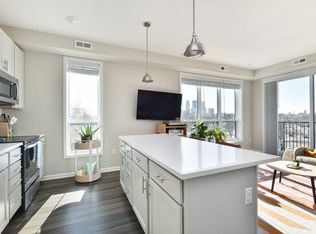


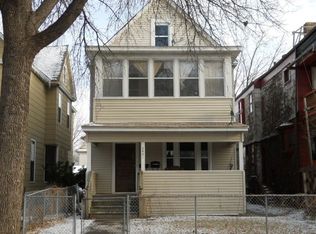
There are 3 available units in this apartment building