Skip main navigation
Active
  • $249,900

    1405 E Central Rd Unit 218C, Arlington Heights, IL 60005

    2beds
    1,300sqft
    : 
    Loading
    Get pre-qualified
    Condominium, Single Family Residence
    Built in 1973
    -- sqft lot
    $-- Zestimate®
    $192/sqft
    $560/mo HOA

    What's special

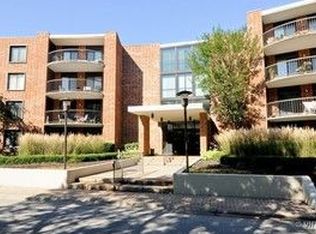
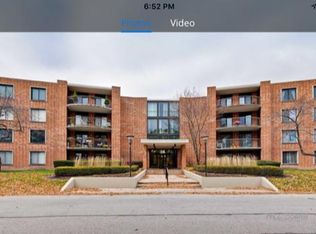
    Bright, spacious, and beautifully updated, this 2bedroom, 2bath condo in highly soughtafter Dana Point offers effortless living in a prime Arlington Heights location. The inviting layout features an eatin kitchen with open island seating, a dedicated dining area, and a large living room with two sets of sliding glass doors that fill the home with natural light and lead to a private balcony. The primary suite includes a walkin closet and private bath, while a second full hallway bathroom provides convenience for guests or additional household members. Additional perks include bike storage and one garage parking space. Residents enjoy resortstyle amenities such as a clubhouse, fitness center, and outdoor pool. All of this is just minutes from shopping, restaurants, grocery stores, parks, walking trails, toprated schools, and easy access to Route 53, I90, Metra stations, downtown Arlington Heights, and Woodfield Mall.
    26 days
    |
    1,375
    |
    43
    |

    Likely to sell faster than

    Zillow last checked:

    Listing updated:

    Listed by:

    Jennifer Myk 847-724-1855,

    Baird & Warner

    Source: MRED as distributed by MLS GRID,MLS#: 12675927MLS Logo

    Loading...

      Facts & features

      Interior

      Bedrooms & bathrooms
      • Bedrooms: 2
      • Bathrooms: 2
      • Full bathrooms: 2
      Rooms
      • Room types: No additional rooms
      Primary bedroom
      • Features: Flooring (Engineered Hardwood), Bathroom (Full)
      • Level: Main
      • Area: 216 Square Feet
      • Dimensions: 18X12
      Bedroom 2
      • Features: Flooring (Engineered Hardwood)
      • Level: Main
      • Area: 168 Square Feet
      • Dimensions: 14X12
      Dining room
      • Features: Flooring (Engineered Hardwood)
      • Level: Main
      • Area: 110 Square Feet
      • Dimensions: 11X10
      Kitchen
      • Features: Kitchen (Eating Area-Breakfast Bar, Island, Pantry-Closet), Flooring (Ceramic Tile)
      • Level: Main
      • Area: 132 Square Feet
      • Dimensions: 12X11
      Living room
      • Features: Flooring (Engineered Hardwood)
      • Level: Main
      • Area: 286 Square Feet
      • Dimensions: 22X13
      Heating
      • Electric
      Cooling
      • Central Air
      Appliances
      • Included: Range, Microwave, Dishwasher
      Features
      • Basement: None
      Interior area
      • Total structure area: 0
      • Total interior livable area: 1,300 sqft

      Property

      Parking
      • Total spaces: 1
      • Parking features: Garage Door Opener, Heated Garage, Yes, Garage Owned, Attached, Garage
      • Attached garage spaces: 1
      • Has uncovered spaces: Yes
      Accessibility
      • Accessibility features: No Disability Access
      Details
      • Parcel number: 08102010241069
      • Special conditions: List Broker Must Accompany

      Construction

      Type & style
      • Home type: Condo
      • Property subtype: Condominium, Single Family Residence
      Materials
      • Brick
      Condition
      • New construction: No
      • Year built: 1973

      Utilities & green energy

      • Electric: Circuit Breakers
      • Sewer: Public Sewer
      • Water: Lake Michigan

      Community & HOA

      HOA
      • Has HOA: Yes
      • Amenities included: Bike Room/Bike Trails, Elevator in Residence, Exercise Room, Storage, Health Club, On Site Manager/Engineer, Pool, Laundry, School Bus
      • Services included: Water, Parking, Insurance, Clubhouse, Exercise Facilities, Pool, Exterior Maintenance, Lawn Care, Scavenger, Snow Removal
      • HOA fee: $560 monthly
      Location
      • Region: Arlington Heights

      Financial & listing details

      • Price per square foot: $192/sqft
      • Tax assessed value: $152,440
      • Annual tax amount: $2,403
      • Date on market: 6/12/2026
      • Ownership: Condo

        Estimated market value

        Not available

        Estimated sales range

        Not available

        Not available

        Price history

        DateEventPrice
        6/12/2026Listed for sale$249,900+35.1%$192/sqft
        Source: MRED as distributed by MLS GRID #12675927 Report a problem
        7/1/2021Sold$185,000-2.6%$142/sqft
        Source: MRED as distributed by MLS GRID #11073375 Report a problem
        5/18/2021Pending sale$189,900$146/sqft
        Source: RE/MAX International #11073375 Report a problem
        5/3/2021Listed for sale$189,900-9.1%$146/sqft
        Source: RE/MAX International #11073375 Report a problem
        1/9/2006Sold$209,000+90%$161/sqft
        Source: Public Record Report a problem
        8/12/1994Sold$110,000$85/sqft
        Source: Public Record Report a problem

        Public tax history

        YearProperty taxesTax assessment
        2024-- $15,244 +0%
        2023$2,403 -23.8%$15,242
        2022$3,155 -24.4%$15,242 +13.7%
        2021$4,174 +2.3%$13,406
        2020$4,080 +0.1%$13,406 -10.2%
        2019$4,074 +26.6%$14,931 +40.8%
        2018$3,219 +48.7%$10,604
        2017$2,165 +3.8%$10,604
        2016$2,086 +46.4%$10,604 +37.7%
        2015$1,425 +0.6%$7,699
        2014$1,416 +1.2%$7,699
        2013$1,399 -19.8%$7,699 -18.8%
        2012$1,744 -1.6%$9,483
        2011$1,772 -2.6%$9,483
        2010$1,819 -37.1%$9,483 -37.6%
        2009$2,892 +7.9%$15,206 -14.8%
        2008$2,681 +3%$17,847
        2007$2,603 +2.1%$17,847 +23.6%
        2006$2,548 +1%$14,440
        2005$2,524 +40.6%$14,440
        2004$1,795 -1.6%$14,440 +32.1%
        2003$1,825 +3.1%$10,931
        2002$1,770 +5.2%$10,931
        2001$1,682 +1.1%$10,931 +9.7%
        2000$1,663 $9,966
        1999$1,663 $9,966

        Find assessor info on the county website

        Monthly payment

        Est. payment

        Payment breakdown

        Explore the cost of this home by adjusting the details. Changes won't be saved.
        All calculations are estimates and provided by Zillow, Inc. for informational purposes only. Actual amounts may vary.
        HOA fees may include property taxes on listings classified as Co-Ops. Contact the listing agent and/or owner for fee details.
        Mortgage interest rates are dependent on a number of factors, including credit score, down payment, and repayment length. Interest rate data provided by Zillow Group Marketplace, Inc. as of 1/1/1970 from various mortgage lenders with which we have lead or other similar arrangements; the Estimated Payment is an average of those rates.
        See how much you could borrow to make a competitive offer.

        Climate risks

        Neighborhood: 60005

        Getting around

        34 / 100
        Car-Dependent
        49 / 100
        Somewhat Bikeable

        Nearby schools

        GreatSchools rating
        Schools provided by the listing agent
        • Elementary: Fairview Elementary School
        • Middle: Lincoln Junior High School
        • High: Prospect High School
        • District: 57

        Source: MRED as distributed by MLS GRID. This data may not be complete. We recommend contacting the local school district to confirm school assignments for this home.

        A local agent can set up tours, give advice and negotiate with sellers.

        Browse local experts

        Similar homes

        Skip to the end of the carouselSkip to the beginning of the carousel