Skip main navigation
Closed
  • $297,000

    1405 E Park Dr, Evansville, IN 47714

    4beds
    3,417sqft
    Single Family Residence
    Built in 1926
    0.28 Acres Lot
    $272,400 Zestimate®
    $--/sqft
    $2,563 Estimated rent

    Home value

    $272,400

    $221,000 - $321,000

    $2,563/mo

    Zestimate® history
    Loading
    Loading...

    Owner options

    List your home for rent

    $2,563/mo

    Rent Zestimate®

    Find your next renter with Zillow Rental Manager. Plus, with online applications, you can quickly screen prospective tenants – for free.

    Learn more

    $2,563/mo

    Rent Zestimate®

    Refinance and save

    $1,809/mo

    Est. payment

    Refinancing to a lower rate could help reduce your monthly payments and save thousands over the life of the loan.

    See today's rates

    $1,809/mo

    Est. payment

    Explore your selling options

    Work with a Zillow partner agent

    Leverage their expertise and Zillow's premium Showcase listings to get your home seen by more buyers.

    Get started

    List with your own agent

    Get your home in front of millions of buyers by listing it on Zillow.

    Learn how to do it

    Sell it yourself

    Take full control of how buyers see your home on Zillow by listing For Sale by Owner (FSBO).

    List your home

    What's special

    Gas fireplaceBuilt in cabinetsBeautiful crystal chandelierLarge backyardCrown moldingLarge windowsCustom amish cabinetry
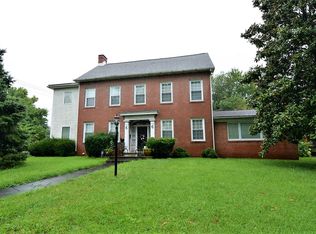
    Welcome to a hidden gem on Akin Park. This stunning two story brick colonial has so much to offer. The downstairs features a very spacious living room with gas fireplace which opens up to a large screened in porch. The dining room has a beautiful crystal chandelier, crown molding, and plenty of room for entertaining. The den is off the dining area and has large windows with views of the park and built in bookcases. There is a butler's pantry off the kitchen with built in cabinets, and main laundry area. The kitchen features a bay window with views of the backyard, and custom Amish Cabinetry. There is plenty of room to spread out on the second level. There are 4 beds and 2 full baths with plenty of closet space. There is a large office/family room with gas stove for heating on the cooler nights. There are two linen closet areas that are perfect for storage. The large backyard has so much to offer. There is a gazebo, and 2 outdoor storage sheds for storage. Let's not forget to mention the whole house Generator that is in great working condition for peace of mind. This is a must see with so much to offer!

    Zillow last checked:

    Listing updated:

    Listed by:

    Mindy Word Office:812-426-9020,

    F.C. TUCKER EMGE

    Bought with:

    Danielle Brooks, Rb16001415

    ERA FIRST ADVANTAGE REALTY, INC

    Source: IRMLS,MLS#: 202324710MLS Logo

    Facts & features

    Interior

    Bedrooms & bathrooms
    • Bedrooms: 4
    • Bathrooms: 3
    • Full bathrooms: 2
    • 1/2 bathrooms: 1
    Bedroom 1
    • Level: Upper
    Bedroom 2
    • Level: Upper
    Dining room
    • Level: Main
    • Area: 240
    • Dimensions: 16 x 15
    Kitchen
    • Level: Main
    • Area: 160
    • Dimensions: 16 x 10
    Living room
    • Level: Main
    • Area: 512
    • Dimensions: 32 x 16
    Office
    • Level: Main
    • Area: 169
    • Dimensions: 13 x 13
    Heating
    • Hot Water
    Cooling
    • Central Air, Window Unit(s)
    Appliances
    • Included: Disposal, Dishwasher, Microwave, Refrigerator, Washer, Dryer-Electric, Electric Range, Trash Compactor, Gas Water Heater
    • Laundry: Main Level
    Features
    • Bookcases, Ceiling-9+, Ceiling Fan(s), Laminate Counters, Crown Molding, Entrance Foyer, Pantry, Tub/Shower Combination, Formal Dining Room
    • Flooring: Hardwood, Carpet, Laminate, Ceramic Tile
    • Windows: Window Treatments
    • Basement: Full,Sump Pump
    • Attic: Storage,Walk-up
    • Number of fireplaces: 1
    • Fireplace features: Living Room
    Interior area
    • Total structure area: 4,143
    • Total interior livable area: 3,417 sqft
    • Finished area above ground: 3,417
    • Finished area below ground: 0

    Property

    Parking
    • Total spaces: 2
    • Parking features: Detached, Garage Door Opener, Concrete
    • Garage spaces: 2
    • Has uncovered spaces: Yes
    Accessibility
    • Accessibility features: Chair Rail
    Features
    • Levels: Two
    • Stories: 2
    • Patio & porch: Porch Covered, Screened
    • Fencing: Full,Chain Link
    Lot
    • Size: 0.28 Acres
    • Dimensions: 92X131
    • Features: Level, City/Town/Suburb
    Details
    • Additional structures: Gazebo
    • Parcel number: 820633013017.014027
    • Other equipment: Generator Built-In, Generator-Whole House, Sump Pump+Battery Backup

    Construction

    Type & style
    • Home type: SingleFamily
    • Architectural style: Colonial
    • Property subtype: Single Family Residence
    Materials
    • Brick
    • Roof: Composition,Shingle
    Condition
    • New construction: No
    • Year built: 1926

    Utilities & green energy

    • Sewer: City
    • Water: City

    Community & HOA

    Community
    • Subdivision: None
    Location
    • Region: Evansville

    Financial & listing details

    • Tax assessed value: $233,400
    • Annual tax amount: $1,926
    • Date on market: 10/13/2023
    • Listing terms: Cash,Conventional

    Price history

    DateEventPrice
    10/11/2023Sold$297,000-4.2%
    Source: IRMLS #202324710 Report a problem
    9/18/2023Pending sale$309,900
    Source: IRMLS #202324710 Report a problem
    8/8/2023Price change$309,900-3.1%
    Source: IRMLS #202324710 Report a problem
    7/31/2023Price change$319,900-3%
    Source: IRMLS #202324710 Report a problem
    7/14/2023Listed for sale$329,900
    Source: IRMLS #202324710 Report a problem

    Public tax history

    YearProperty taxesTax assessment
    2025$2,073 +2.6%$233,400 +21.2%
    2024$2,021 +4.9%$192,500 +3.7%
    2023$1,927 +6.3%$185,600 +6.1%
    2022$1,813 +2.2%$174,900 +7.8%
    2021$1,775 +0.6%$162,300
    2020$1,765 -0.4%$162,300
    2019$1,771 +6.2%$162,300
    2018$1,667 -0.6%$162,300 +6.6%
    2017$1,677 $152,300 -0.4%
    2016$1,677 +2.9%$152,900 +1.4%
    2014$1,629 -1.2%$150,800 -13.3%
    2013$1,648 -10.3%$173,900 +0.8%
    2012$1,837 +21.5%$172,500 +17.5%
    2011$1,513 -15.4%$146,800 -0.2%
    2010$1,788 +7.9%$147,100
    2009$1,657 $147,100
    Find assessor info on the county website

    Neighborhood: Akin Park

    Nearby schools

    GreatSchools rating
    Schools provided by the listing agent
    • Elementary: Glenwood
    • Middle: Washington
    • High: Bosse
    • District: Evansville-Vanderburgh School Corp.

    Source: IRMLS. This data may not be complete. We recommend contacting the local school district to confirm school assignments for this home.

    Get pre-qualified for a loan
    At Zillow Home Loans, we can pre-qualify you in as little as 5 minutes with no impact to your credit score.

    An equal housing lender. NMLS #10287.

    Sell for more on Zillow
    Get a Zillow Showcase℠ listing at no additional cost and you could sell for .
    $272,400
    2% more
    +$5,448
    With Zillow Showcase(estimated)
    $277,848