Skip main navigation
Closed
  • $442,200

    1405 Eagle Vista Dr, New Lenox, IL 60451

    4beds
    2,400sqft
    Single Family Residence
    Built in 1989
    10,018 Square Feet Lot
    $442,200 Zestimate®
    $184/sqft
    $3,529 Estimated rent

    Home value

    $442,200

    $416,000 - $473,000

    $3,529/mo

    Zestimate® history
    Loading
    Loading...

    Owner options

    List your home for rent

    $3,529/mo

    Rent Zestimate®

    Find your next renter with Zillow Rental Manager. Plus, with online applications, you can quickly screen prospective tenants – for free.

    Learn more

    $3,529/mo

    Rent Zestimate®

    Refinance and save

    $3,222/mo

    Est. payment

    Refinancing to a lower rate could help reduce your monthly payments and save thousands over the life of the loan.

    See today's rates

    $3,222/mo

    Est. payment

    Explore your selling options

    Work with a Zillow partner agent

    Leverage their expertise and Zillow's premium Showcase listings to get your home seen by more buyers.

    Get started

    List with your own agent

    Get your home in front of millions of buyers by listing it on Zillow.

    Learn how to do it

    Sell it yourself

    Take full control of how buyers see your home on Zillow by listing For Sale by Owner (FSBO).

    List your home

    What's special


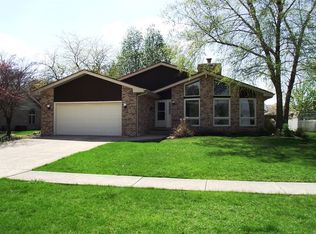
    You don't want to miss this gorgeous 4 bedroom, 2.5 bath home with a finished basement set on a beautifully landscaped yard. This home features a gourmet kitchen with granite countertops, New stainless steel appliances with Jenn Aire convection oven and slate flooring. The cathedral ceiling family room features hardwood flooring and a flat screen TV mounted on the gas brick fireplace. Off the kitchen is the formal dining room and living room with hardwood flooring. New main level windows including the bow window in living room (2020). 2nd level has four good size bedrooms with a full hall bath. The master suite has it's own private master bath. Finished basement with workout or game area along with a rec room/TV area. Other new upgrades include: New garage door 2020, New roof, siding, facia, soffits, gutters and skylights. New front door 2020 and rear sliding Pella door with lifetime warranty. New windows on the main level and west side of the home in bedrooms, All carry lifetime warranty. Saving the best for last: A high efficiency 2- stage air conditioner and furnace, including air cleaner, new humidifier, and new virus killing light system. New zoning system (2020), separating house into 8 different comfort zones, with programmable thermostats for each zone, including central control and wi-fi accessibility. Also included is the 6-person hot tub which was just updated wall new pillows and new main control panel. If you choose there is a leveled sports field in the side yard, protected by Arborvitae trees that can be turned into an ice hockey rink. Owner will include the boards, braces, complete netting, and lights. You would just need to purchase a liner (around $200). The photo is the ice rink set up in the yard. Located in the best K-12 New Lenox school districts. Close to transportation, buses and shopping. Hurry, this home will not last long!

    This property is not currently displayed as for sale or rent on Zillow. This may be different from what's on other websites or public sources.

    Zillow last checked:

    Listing updated:

    Listed by:

    John Litrenta 708-514-6233,

    Redfin Corporation

    Bought with:

    Deanna Mihalek, ABR,PSA

    Baird & Warner

    Source: MRED as distributed by MLS GRID,MLS#: 11100623MLS Logo

    Facts & features

    Interior

    Bedrooms & bathrooms
    • Bedrooms: 4
    • Bathrooms: 3
    • Full bathrooms: 2
    • 1/2 bathrooms: 1
    Rooms
    • Room types: Recreation Room, Sitting Room, Walk In Closet, Foyer, Breakfast Room
    Primary bedroom
    • Features: Flooring (Carpet), Bathroom (Full)
    • Level: Second
    • Area: 187 Square Feet
    • Dimensions: 17X11
    Bedroom 2
    • Features: Flooring (Carpet)
    • Level: Second
    • Area: 180 Square Feet
    • Dimensions: 15X12
    Bedroom 3
    • Features: Flooring (Carpet)
    • Level: Second
    • Area: 143 Square Feet
    • Dimensions: 13X11
    Bedroom 4
    • Features: Flooring (Carpet)
    • Level: Second
    • Area: 120 Square Feet
    • Dimensions: 12X10
    Breakfast room
    • Level: Main
    • Area: 90 Square Feet
    • Dimensions: 10X9
    Dining room
    • Features: Flooring (Hardwood)
    • Level: Main
    • Area: 132 Square Feet
    • Dimensions: 12X11
    Family room
    • Features: Flooring (Hardwood)
    • Level: Main
    • Area: 260 Square Feet
    • Dimensions: 20X13
    Foyer
    • Features: Flooring (Slate)
    • Level: Main
    • Area: 110 Square Feet
    • Dimensions: 11X10
    Kitchen
    • Features: Kitchen (Eating Area-Breakfast Bar, Eating Area-Table Space, Pantry-Closet, Granite Counters, Updated Kitchen), Flooring (Slate)
    • Level: Main
    • Area: 121 Square Feet
    • Dimensions: 11X11
    Laundry
    • Features: Flooring (Other)
    • Level: Basement
    • Area: 240 Square Feet
    • Dimensions: 20X12
    Living room
    • Features: Flooring (Hardwood)
    • Level: Main
    • Area: 228 Square Feet
    • Dimensions: 19X12
    Recreation room
    • Features: Flooring (Carpet)
    • Level: Basement
    • Area: 308 Square Feet
    • Dimensions: 28X11
    Sitting room
    • Features: Flooring (Carpet)
    • Level: Basement
    • Area: 88 Square Feet
    • Dimensions: 11X8
    Walk in closet
    • Features: Flooring (Carpet)
    • Level: Second
    • Area: 112 Square Feet
    • Dimensions: 16X7
    Heating
    • Natural Gas, Forced Air, Heat Pump, Zoned
    Cooling
    • Central Air
    Appliances
    • Included: Range, Microwave, Dishwasher, Refrigerator, Washer, Dryer, Stainless Steel Appliance(s), Humidifier
    • Laundry: Gas Dryer Hookup, Sink
    Features
    • Cathedral Ceiling(s), Walk-In Closet(s)
    • Flooring: Hardwood
    • Windows: Screens, Skylight(s)
    • Basement: Finished,Crawl Space,Full
    • Attic: Full,Unfinished
    • Number of fireplaces: 1
    • Fireplace features: Wood Burning, Gas Starter, Includes Accessories, Family Room
    Interior area
    • Total structure area: 0
    • Total interior livable area: 2,400 sqft

    Property

    Parking
    • Total spaces: 2
    • Parking features: Concrete, Garage Door Opener, Garage, On Site, Garage Owned, Attached
    • Attached garage spaces: 2
    • Has uncovered spaces: Yes
    Accessibility
    • Accessibility features: No Disability Access
    Features
    • Stories: 2
    • Patio & porch: Deck, Patio
    • Exterior features: Outdoor Grill, Fire Pit
    • Has spa: Yes
    • Spa features: Outdoor Hot Tub
    • Fencing: Fenced
    Lot
    • Size: 10,018 Square Feet
    • Dimensions: 95X140
    Details
    • Additional structures: Shed(s)
    • Parcel number: 1508292090060000
    • Special conditions: None
    • Other equipment: TV-Cable, Ceiling Fan(s), Sump Pump, Air Purifier

    Construction

    Type & style
    • Home type: SingleFamily
    • Property subtype: Single Family Residence
    Materials
    • Vinyl Siding, Brick
    • Foundation: Concrete Perimeter
    • Roof: Asphalt
    Condition
    • New construction: No
    • Year built: 1989

    Utilities & green energy

    • Electric: Circuit Breakers
    • Sewer: Public Sewer
    • Water: Lake Michigan
    Green energy
    • Energy efficient items: Enhanced Air Filtration

    Community & HOA

    Community
    • Features: Park, Curbs, Sidewalks, Street Lights, Street Paved
    • Security: Carbon Monoxide Detector(s)
    HOA
    • Services included: None
    Location
    • Region: New Lenox

    Financial & listing details

    • Price per square foot: $184/sqft
    • Annual tax amount: $7,497
    • Date on market: 11/13/2021
    • Listing terms: Conventional
    • Ownership: Fee Simple

    Price history

    DateEventPrice
    8/4/2021Sold$382,000-4.5%$159/sqft
    Source: MRED as distributed by MLS GRID #11100623 Report a problem
    7/29/2021Pending sale$399,900$167/sqft
    Source: MRED as distributed by MLS GRID #11100623 Report a problem
    6/30/2021Contingent$399,900$167/sqft
    Source: MRED as distributed by MLS GRID #11100623 Report a problem
    6/23/2021Price change$399,900-2.4%$167/sqft
    Source: MRED as distributed by MLS GRID #11100623 Report a problem
    6/11/2021Listed for sale$409,900$171/sqft
    Source: MRED as distributed by MLS GRID #11100623 Report a problem
    5/29/2021Contingent$409,900$171/sqft
    Source: MRED as distributed by MLS GRID #11100623 Report a problem
    5/26/2021Listed for sale$409,900$171/sqft
    Source: MRED as distributed by MLS GRID #11100623 Report a problem

    Public tax history

    Tax history is unavailable.

    Neighborhood: 60451

    Nearby schools

    GreatSchools rating
    Schools provided by the listing agent
    • Elementary: Union Elementary School
    • Middle: Union Elementary School
    • High: Lincoln-Way West High School
    • District: 81

    Source: MRED as distributed by MLS GRID. This data may not be complete. We recommend contacting the local school district to confirm school assignments for this home.

    Get a cash offer in 3 minutes
    Find out how much your home could sell for in as little as 3 minutes with a no-obligation cash offer.
    Estimated market value
    $442,200
    Get a cash offer in 3 minutes
    Find out how much your home could sell for in as little as 3 minutes with a no-obligation cash offer.
    Estimated market value
    $442,200