Skip main navigation
Closed
  • $605,000

    1405 Elk Trl, Cary, IL 60013

    4beds
    4,343sqft
    Single Family Residence
    Built in 1994
    0.58 Acres Lot
    $612,900 Zestimate®
    $139/sqft
    $3,818 Estimated rent

    Home value

    $612,900

    $582,000 - $644,000

    $3,818/mo

    Zestimate® history
    Loading
    Loading...

    Owner options

    List your home for rent

    $3,818/mo

    Rent Zestimate®

    Find your next renter with Zillow Rental Manager. Plus, with online applications, you can quickly screen prospective tenants – for free.

    Learn more

    $3,818/mo

    Rent Zestimate®

    Refinance and save

    $4,816/mo

    Est. payment

    Refinancing to a lower rate could help reduce your monthly payments and save thousands over the life of the loan.

    See today's rates

    $4,816/mo

    Est. payment

    Explore your selling options

    Work with a Zillow partner agent

    Leverage their expertise and Zillow's premium Showcase listings to get your home seen by more buyers.

    Get started

    List with your own agent

    Get your home in front of millions of buyers by listing it on Zillow.

    Learn how to do it

    Sell it yourself

    Take full control of how buyers see your home on Zillow by listing For Sale by Owner (FSBO).

    List your home

    What's special

    Tree-lined streetsGenerous half-acre lotOpen airy atmosphereSoaring vaulted ceilingsRadiant heat flooringBrand-new carpeting
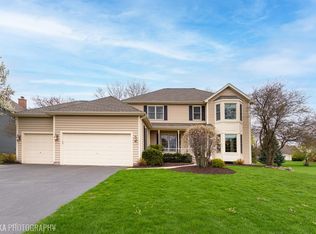
    This beautifully maintained 4-bedroom, 2.1-bath home sits on a generous half-acre lot in the beloved Northwood Acres neighborhood, where tree-lined streets, top-rated schools, and a true sense of community make every day feel like home. With a layout that simply works, soaring vaulted ceilings, and fresh updates throughout, this is the one you've been waiting for. Step inside and you'll immediately notice the care that has gone into every detail. Freshly painted in today's most popular neutral tones, brand-new carpeting underfoot, radiant heat flooring, and stunning new quartz countertops in the kitchen give the home a move-in ready feel that is anything but cookie-cutter. The vaulted ceilings create an open, airy atmosphere, and the floor plan flows effortlessly for both everyday living and entertaining. The major mechanicals are already done for you - Ecobee thermostat, new furnace and A/C (2019), a brand-new roof (2025), and freshly repainted siding (2025) mean you can move in with total peace of mind. A newer deck off the back of the home overlooks the spacious half-acre lot, perfect for summer gatherings, morning coffee, or simply enjoying the privacy that larger lots provide. The unfinished English basement with impressive 9-foot ceilings is a blank canvas ready for your vision - a rec room, home gym, media room, or additional living space awaits. The possibilities are wide open. And the location? Truly special. Walkable to all community schools and just steps from Sunburst Bay, this home puts everything within easy reach - swimming, parks, and the kind of neighborhood where kids ride bikes and neighbors become lifelong friends.

    Zillow last checked:

    Listing updated:

    Listing courtesy of:

    Beth Repta (847)496-0176,

    LPT Realty

    Bought with:

    Judy Ann Bruce

    Compass

    Source: MRED as distributed by MLS GRID,MLS#: 12620526MLS Logo

    Facts & features

    Interior

    Bedrooms & bathrooms
    • Bedrooms: 4
    • Bathrooms: 3
    • Full bathrooms: 2
    • 1/2 bathrooms: 1
    Primary bedroom
    • Features: Flooring (Carpet), Bathroom (Full)
    • Level: Second
    • Area: 286 Square Feet
    • Dimensions: 22X13
    Bedroom 2
    • Features: Flooring (Carpet)
    • Level: Second
    • Area: 168 Square Feet
    • Dimensions: 14X12
    Bedroom 3
    • Features: Flooring (Carpet)
    • Level: Second
    • Area: 221 Square Feet
    • Dimensions: 17X13
    Bedroom 4
    • Features: Flooring (Carpet)
    • Level: Second
    • Area: 160 Square Feet
    • Dimensions: 16X10
    Dining room
    • Features: Flooring (Hardwood)
    • Level: Main
    • Area: 165 Square Feet
    • Dimensions: 15X11
    Family room
    • Features: Flooring (Carpet)
    • Level: Main
    • Area: 345 Square Feet
    • Dimensions: 23X15
    Kitchen
    • Features: Kitchen (Eating Area-Table Space, Island), Flooring (Hardwood)
    • Level: Main
    • Area: 210 Square Feet
    • Dimensions: 15X14
    Laundry
    • Features: Flooring (Vinyl)
    • Level: Main
    • Area: 49 Square Feet
    • Dimensions: 7X7
    Living room
    • Features: Flooring (Carpet)
    • Level: Main
    • Area: 221 Square Feet
    • Dimensions: 17X13
    Office
    • Features: Flooring (Carpet)
    • Level: Main
    • Area: 130 Square Feet
    • Dimensions: 13X10
    Heating
    • Natural Gas
    Cooling
    • Central Air
    Appliances
    • Included: Double Oven, Microwave, Dishwasher, Refrigerator, Washer, Dryer, Humidifier
    • Laundry: Main Level, Gas Dryer Hookup
    Features
    • Vaulted Ceiling(s), Walk-In Closet(s)
    • Flooring: Hardwood
    • Windows: Skylight(s)
    • Basement: Unfinished,Partial Exposure,Full,Daylight
    • Number of fireplaces: 1
    • Fireplace features: Gas Log, Gas Starter, Family Room
    Interior area
    • Total structure area: 4,343
    • Total interior livable area: 4,343 sqft

    Property

    Parking
    • Total spaces: 2
    • Parking features: Asphalt, Garage Door Opener, Yes, Garage Owned, Attached, Garage
    • Attached garage spaces: 2
    • Has uncovered spaces: Yes
    Accessibility
    • Accessibility features: No Disability Access
    Features
    • Stories: 2
    • Patio & porch: Deck
    Lot
    • Size: 0.58 Acres
    • Dimensions: 100 X 254 X 101 X 252
    • Features: Landscaped
    Details
    • Parcel number: 2007253007
    • Special conditions: None
    • Other equipment: Water-Softener Owned, TV-Cable, Ceiling Fan(s), Sump Pump

    Construction

    Type & style
    • Home type: SingleFamily
    • Property subtype: Single Family Residence
    Materials
    • Cedar
    • Foundation: Concrete Perimeter
    • Roof: Asphalt
    Condition
    • New construction: No
    • Year built: 1994

    Utilities & green energy

    • Sewer: Septic Tank
    • Water: Well

    Community & neighborhood

    Security
    • Security features: Carbon Monoxide Detector(s)
    Community
    • Community features: Sidewalks, Street Lights
    Location
    • Region: Cary

    HOA & financial

    HOA
    • Has HOA: Yes
    • HOA fee: $450 annually
    • Services included: Other

    Other

    Other facts
    • Listing terms: Conventional
    • Ownership: Fee Simple w/ HO Assn.

    Price history

    DateEventPrice
    6/29/2026Sold$605,000-2.4%$139/sqft
    Source: MRED as distributed by MLS GRID #12620526 Report a problem
    5/20/2026Listing removed$619,900$143/sqft
    Source: MRED as distributed by MLS GRID #12620526 Report a problem
    4/29/2026Contingent$619,900$143/sqft
    Source: MRED as distributed by MLS GRID #12620526 Report a problem
    4/24/2026Price change$619,900-3.1%$143/sqft
    Source: MRED as distributed by MLS GRID #12620526 Report a problem
    4/16/2026Listed for sale$639,900+124.9%$147/sqft
    Source: MRED as distributed by MLS GRID #12620526 Report a problem
    10/2/1995Sold$284,500+337.7%$66/sqft
    Source: Public Record Report a problem
    2/16/1994Sold$65,000$15/sqft
    Source: Public Record Report a problem

    Public tax history

    YearProperty taxesTax assessment
    2024$9,937 +3.2%$140,309 +11.8%
    2023$9,633 -10.3%$125,489 -4.6%
    2022$10,741 +5.1%$131,569 +7.3%
    2021$10,215 +3.2%$122,572 +3.7%
    2020$9,899 $118,233 +4.5%
    2019-- $113,163 -7%
    2018$11,238 -2.2%$121,655 +2.1%
    2017$11,496 +0.6%$119,177 +6.6%
    2016$11,429 $111,777 +13.5%
    2013$11,429 $98,501 -21%
    2011-- $124,747 -6.4%
    2010-- $133,320 -5.2%
    2009-- $140,686 -10%
    2008-- $156,404 +8.2%
    2006-- $144,512 +4.9%
    2005$9,262 +3.6%$137,788 +7%
    2004$8,943 +3.5%$128,822 +7.5%
    2003$8,642 +3.9%$119,890 +7%
    2002$8,319 +2.2%$112,047 +5.7%
    2001$8,141 +4.3%$105,964 +3.7%
    2000$7,802 $102,183

    Find assessor info on the county website

    Neighborhood: 60013

    Nearby schools

    GreatSchools rating
    Schools provided by the listing agent
    • Elementary: Three Oaks School
    • Middle: Cary Junior High School
    • High: Cary-Grove Community High School
    • District: 26

    Source: MRED as distributed by MLS GRID. This data may not be complete. We recommend contacting the local school district to confirm school assignments for this home.

    Get a cash offer in 3 minutes
    Find out how much your home could sell for in as little as 3 minutes with a no-obligation cash offer.
    Estimated market value
    $612,900
    Get a cash offer in 3 minutes
    Find out how much your home could sell for in as little as 3 minutes with a no-obligation cash offer.
    Estimated market value
    $612,900