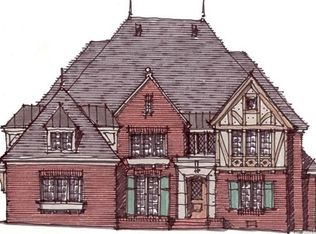
Gorgeous all brick home, where every detail has been lovingly cared for and impeccably maintained. A gracious foyer welcomes you, opening to a spacious formal dining room and an inviting family room that flows seamlessly into a chef's dream kitchen.The kitchen is a true highlight, boasting premium stainless steel appliances, a high-performance gas range, and an oversized center island perfect for casual meals or lively gatherings. Adjacent, the cozy keeping room features a warm fireplace and opens directly to a gorgeous covered patio—ideal for year-round outdoor relaxation while overlooking the private, fully fenced backyard.On the main level, the luxurious owner's suite offers a serene retreat with a trey ceiling, expansive walk-in closet, and a spa-like custom shower. Upstairs, you'll find three generously sized bedrooms plus a large bonus room over the garage, providing flexible space for a home office, playroom, or media area. Pristinely presented and barely lived in—no pets, no wear, just pure cleanliness—this home is a rare find for anyone who values spotless, turnkey living. If you're searching for a property that feels fresh and pristine from top to bottom, your search ends here.
Closed
Zillow last checked:
Listing updated:
Bought with:
Kristen Bernard
Keller Williams South Park
Source: Canopy MLS as distributed by MLS GRID,MLS#: 4387431
Price history
| Date | Event | Price |
|---|---|---|
| 7/24/2026 | Sold | $1,165,000-2.5%$306/sqft |
Source:  Canopy MLS as distributed by MLS GRID #4387431 Report a problem Canopy MLS as distributed by MLS GRID #4387431 Report a problem | ||
| 7/14/2026 | Pending sale | $1,195,000$313/sqft |
Source: Canopy MLS as distributed by MLS GRID #4387431 Report a problem | ||
| 6/10/2026 | Contingent | $1,195,000$313/sqft |
Source: eXp Realty #4387431 Report a problem | ||
| 5/29/2026 | Listed for sale | $1,195,000-14.6%$313/sqft |
Source: Canopy MLS as distributed by MLS GRID #4387431 Report a problem | ||
| 5/22/2026 | Listing removed | $1,400,000$367/sqft |
Source: eXp Realty #4344309 Report a problem | ||
| 3/11/2026 | Price change | $1,400,000-3.4%$367/sqft |
Source: Canopy MLS as distributed by MLS GRID #4344309 Report a problem | ||
| 2/9/2026 | Listed for sale | $1,450,000+136.5%$380/sqft |
Source: Canopy MLS as distributed by MLS GRID #4344309 Report a problem | ||
| 6/27/2014 | Sold | $613,000-2.7%$161/sqft |
Source: Canopy MLS as distributed by MLS GRID #2212774 Report a problem | ||
| 4/22/2014 | Pending sale | $629,900$165/sqft |
Source: Keller Williams Realty a dba of WinWin Charlotte Partners, LLC #2212774 Report a problem | ||
| 4/8/2014 | Price change | $629,900-4.5%$165/sqft |
Source: Keller Williams Realty a dba of WinWin Charlotte Partners, LLC #2212774 Report a problem | ||
| 3/11/2014 | Listed for sale | $659,900+7.3%$173/sqft |
Source: Keller Williams Realty a dba of WinWin Charlotte Partners, LLC #2212774 Report a problem | ||
| 1/21/2012 | Listing removed | $614,900$161/sqft |
Source: WinWin Charlotte Partners, LLC #2037636 Report a problem | ||
| 8/21/2011 | Listed for sale | $614,900-4.7%$161/sqft |
Source: WinWin Charlotte Partners, LLC #2037636 Report a problem | ||
| 11/4/2010 | Listing removed | $644,900$169/sqft |
Source: WinWin Charlotte Partners, LLC #949739 Report a problem | ||
| 6/29/2010 | Listed for sale | $644,900-4.4%$169/sqft |
Source: Keller Williams Realty #949739 Report a problem | ||
| 9/5/2009 | Listing removed | $674,900$177/sqft |
Source: Ed Arrington #850017 Report a problem | ||
| 8/10/2009 | Price change | $674,900-2%$177/sqft |
Source: Ed Arrington #850017 Report a problem | ||
| 7/18/2009 | Price change | $689,000-1.6%$181/sqft |
Source: Ed Arrington #850017 Report a problem | ||
| 4/26/2009 | Price change | $699,900-2.8%$184/sqft |
Source: Ed Arrington #850017 Report a problem | ||
| 4/9/2009 | Listed for sale | $719,900+28%$189/sqft |
Source: Ed Arrington #850017 Report a problem | ||
| 8/1/2005 | Sold | $562,500+561.8%$148/sqft |
Source: Public Record Report a problem | ||
| 1/3/2005 | Sold | $85,000$22/sqft |
Source: Public Record Report a problem | ||
Get a cash offer in 3 minutes
Find out how much your home could sell for in as little as 3 minutes with a no-obligation cash offer.
Estimated market value
$1,164,300
