MULTI PROPERTY LISTING. 1403 Elrod St SE to be included with this sale.
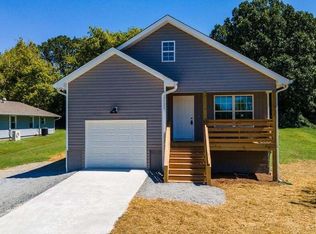
Maximize your real estate portfolio with this multi-property sale opportunity featuring two properties that have been completely renovated from top to bottom. Updates include ''life proof'' flooring, granite counter tops in kitchen with tile backsplash and premium bathroom with marble vanity and ceramic tile surround shower. This unique package includes a charming single-family one-bedroom, one-bath home and an income-earning duplex, offering a total of three pristine, rent-ready units. Perfect for savvy investors, or buyers looking to live in one unit while collecting rent from the others.
All 3 units are tenant occupied and have more than 5 year history with exceptional payment track record.
Duplex could be changed to zone as a private residence if the owner lives in one half and rents the other; which would reduce the taxes. Buyer to verify.
For sale
$415,000
1405 Elrod St SE, Cleveland, TN 37311
4beds
1,465sqft
Duplex
Built in 1983
-- sqft lot
$400,200 Zestimate®
$283/sqft
$-- HOA
What's special
Income-earning duplexGranite countertops in kitchenTile backsplashCeramic tile surround shower
- 12 days
- 117
- 4
Zillow last checked:
Listing updated:
Listed by:
Judy R Austin 423-322-3032,
Redfin 615-645-1345
Source: Greater Chattanooga Realtors,MLS#: 1541301
Facts & features
Interior
Bedrooms & bathrooms
- Bedrooms: 4
- Bathrooms: 2
- Full bathrooms: 2
Heating
- Electric, Zoned
Cooling
- Electric, Zoned
Appliances
- Included: Dishwasher, Electric Oven, Electric Range, Microwave, Oven, Refrigerator, Washer/Dryer
Features
- Ceiling Fan(s), Granite Counters
- Flooring: Vinyl
- Basement: None
- Has fireplace: No
Interior area
- Total structure area: 1,465
- Total interior livable area: 1,465 sqft
Property
Parking
- Parking features: Driveway, Gravel, Kitchen Level
Features
- Levels: One
- Patio & porch: Porch - Covered
- Exterior features: Rain Gutters
- Fencing: Aluminum
Lot
- Size: 8,712 Square Feet
- Features: Level
Details
- Additional parcels included: 057L M 028.00
- Parcel number: 057l M 02700 000
- Special conditions: Investor
Construction
Type & style
- Home type: MultiFamily
- Property subtype: Duplex
Materials
- Vinyl Siding
- Foundation: Slab
- Roof: Shingle
Condition
- Updated/Remodeled
- New construction: No
- Year built: 1983
Utilities & green energy
- Sewer: Public Sewer
- Water: Public
- Utilities for property: Electricity Connected, Sewer Connected
Community & HOA
Community
- Features: None
- Subdivision: None
HOA
- Has HOA: No
Location
- Region: Cleveland
Financial & listing details
- Price per square foot: $283/sqft
- Tax assessed value: $170,000
- Annual tax amount: $1,533
- Date on market: 8/22/2026
- Listing terms: Cash,Conventional,FHA
- Tenant pays: All Utilities
Estimated market value
$400,200
$380,000 - $420,000
$1,517/mo
Price history
| Date | Event | Price |
|---|---|---|
| 8/22/2026 | Listed for sale | $415,000+484.5%$283/sqft |
Source: Greater Chattanooga Realtors #1541301 Report a problem | ||
| 6/4/2019 | Sold | $71,000$48/sqft |
Source: Agent Provided Report a problem | ||
Public tax history
| Year | Property taxes | Tax assessment |
|---|---|---|
| 2025 | -- | $68,000 +91% |
| 2024 | $512 | $35,600 |
| 2023 | $512 | $35,600 |
| 2022 | $512 -54.4% | $35,600 |
| 2021 | $1,122 -7.7% | $35,600 +12.5% |
| 2019 | $1,216 +2% | $31,640 |
| 2018 | $1,192 -0.1% | -- |
| 2017 | $1,193 +26.1% | -- |
| 2016 | $946 | -- |
| 2015 | $946 | -- |
| 2014 | $946 | -- |
| 2013 | -- | -- |
| 2011 | $515 | $15,700 |
| 2008 | -- | $15,700 +31.2% |
| 2001 | -- | $11,963 -75% |
| 2000 | -- | $47,850 |
Find assessor info on the county website
Monthly payment
Est. payment
Payment breakdown
Explore the cost of this home by adjusting the details. Changes won't be saved.Climate risks
Neighborhood: 37311
Nearby schools
Schools provided by the listing agent
- Elementary: Blythe-Bower Elementary
- Middle: Cleveland Middle
- High: Cleveland High
Source: Greater Chattanooga Realtors. This data may not be complete. We recommend contacting the local school district to confirm school assignments for this home.


