AN UNPARALLED LUXURY COMPOUND ON THE HISTORIC EVERETT PENINSULA- Create a legacy with this rare find along the 139 feet of sandy shores of Catfish Lake. This compound on the Eagle River Chain of Lakes presents lakefront luxury offering two distinct homes, both with turnkey convenience. The 2 furnished residences combine refined design with classic nostalgia, with included contents. The main residence spans over 4,300 sq ft, featuring unique Northwoods decor, and architectural windows framing sweeping lake views. The living space is framed by high-end fixtures, custom cabinetry, and a double-sided gas fireplace between the large great room and year-round sunroom. Gourmet kitchen, complete with a stone backsplash, double ovens, Cambria counter tops. The primary suite offers a luxurious retreat with heated bath flooring & custom walk-in shower. The main home features two additional bedrooms plus office space, 2 wet bars, upgraded light fixtures and ceiling fans (both homes), laundry rooms on both levels with two elevated Dura-decks with composite railings overlooking stone patio paver walkways. The lower level offers an entertainer's rec room with seamless flow, safe room, and abundant storage. LP Smart siding and stone provide a low maintenance exterior. Just 41 feet from shore, is a guest house constructed in 1906 with beadboard wood interior, a fireplace and hardwood floors. The home features three bedrooms, sleeping loft, 1.5 baths, and a wraparound porch. Enjoy the outdoors with the beautifully landscaped grounds, custom rock wall and lakeside fire table. The permanent pier accommodates multiple watercrafts and provides expansive views of Catfish Lake. Property infrastructure includes 2- 2+-car garages, generator, central vacuum and dual wells. Custom-built and extensively remodeled with complete turnkey convenience. Come where timeless character and luxury come together to create a true waterfront sanctuary.
For sale
$3,490,000
1405 Everett Rd, Eagle River, WI 54521
3beds
6,332sqft
Single Family Residence
Built in 2013
1.05 Acres Lot
$-- Zestimate®
$551/sqft
$-- HOA
What's special
Double ovensBeautifully landscaped groundsSafe roomCentral vacuumHigh-end fixturesGourmet kitchenCustom rock wall
- 23 days
- 2,578
- 84
Zillow last checked:
Listing updated:
Listed by:
THE MERZ AND GOLDSWORTHY TEAM 715-617-2016,
RE/MAX PROPERTY PROS,
DENISE GOLDSWORTHY TEAM 715-891-0921,
RE/MAX PROPERTY PROS - MINOCQUA
Source: GNMLS,MLS#: 219172
Facts & features
Interior
Bedrooms & bathrooms
- Bedrooms: 3
- Bathrooms: 5
- Full bathrooms: 3
- 1/2 bathrooms: 2
Primary bedroom
- Level: First
- Dimensions: 16'9x15'3
Bedroom
- Level: Basement
- Dimensions: 15x12'3
Primary bathroom
- Level: First
- Dimensions: 14x8'6
Bathroom
- Level: First
Bathroom
- Level: Basement
Bathroom
- Level: First
Bathroom
- Level: Basement
Dining room
- Level: First
- Dimensions: 12x9'9
Entry foyer
- Level: First
- Dimensions: 8x7
Great room
- Level: First
- Dimensions: 24'6x19'6
Kitchen
- Level: First
- Dimensions: 17'6x11
Laundry
- Level: First
- Dimensions: 8'7x7
Office
- Level: First
- Dimensions: 13'7x12'6
Porch
- Level: First
- Dimensions: 13x7'6
Porch
- Level: First
- Dimensions: 14x13'6
Porch
- Level: First
- Dimensions: 16x9'6
Sunroom
- Level: First
- Dimensions: 13'7x12'3
Heating
- Forced Air, Natural Gas
Cooling
- Central Air
Appliances
- Included: Dryer, Dishwasher, Disposal, Gas Oven, Gas Range, Multiple Water Heaters, Microwave, Water Heater, Washer
- Laundry: Main Level
Features
- Wet Bar, Ceiling Fan(s), Cathedral Ceiling(s), High Ceilings, Bath in Primary Bedroom, Main Level Primary, Pantry, Vaulted Ceiling(s), Walk-In Closet(s)
- Flooring: Carpet, Tile, Wood
- Basement: Full,Finished
- Number of fireplaces: 1
- Fireplace features: Gas
Interior area
- Total structure area: 6,332
- Total interior livable area: 6,332 sqft
- Finished area above ground: 2,156
- Finished area below ground: 2,156
Property
Parking
- Parking features: Garage
- Has garage: Yes
Features
- Stories: 1
- Patio & porch: Covered, Deck, Open, Patio
- Exterior features: Deck, Dock, Landscaping, Patio
- Has view: Yes
- View description: Water
- Has water view: Yes
- Water view: Water
- Waterfront features: Shoreline - Sand, Lake Front
- Body of water: CATFISH
- Frontage type: Lakefront
- Frontage length: 139,139
Lot
- Size: 1.05 Acres
- Features: Lake Front, Level, Views
Details
- Additional structures: Garage(s), Guest House
- Parcel number: 263076
- Other equipment: Generator
Construction
Type & style
- Home type: SingleFamily
- Architectural style: Ranch
- Property subtype: Single Family Residence
Materials
- Cedar, Frame, Other, Stone
- Roof: Composition,Shingle
Condition
- Year built: 2013
Utilities & green energy
- Electric: Circuit Breakers
- Sewer: Conventional Sewer
- Water: Drilled Well
Community & HOA
Location
- Region: Eagle River
Financial & listing details
- Price per square foot: $551/sqft
- Tax assessed value: $1,286,200
- Annual tax amount: $8,089
- Date on market: 8/21/2026
- Ownership: Trust
Estimated market value
Not available
Estimated sales range
Not available
Not available
Price history
| Date | Event | Price |
|---|---|---|
| 8/21/2026 | Listed for sale | $3,490,000$551/sqft |
Source:  GNMLS #219172 Report a problem GNMLS #219172 Report a problem | ||
Public tax history
| Year | Property taxes | Tax assessment |
|---|---|---|
| 2024 | $7,468 -10.6% | $1,286,200 |
| 2023 | $8,350 +12.8% | $1,286,200 +86.6% |
| 2022 | $7,403 +3.1% | $689,400 |
| 2021 | $7,180 +2.5% | $689,400 |
| 2020 | $7,007 -0.3% | $689,400 |
| 2019 | $7,030 +8.3% | $689,400 |
| 2018 | $6,494 -0.5% | $689,400 |
| 2017 | $6,525 -2.4% | $689,400 |
| 2016 | $6,688 +6.9% | $689,400 |
| 2015 | $6,256 +0.5% | $689,400 |
| 2014 | $6,225 +35.6% | $689,400 +53.3% |
| 2013 | $4,592 | $449,700 |
Find assessor info on the county website
Monthly payment
Est. payment
Payment breakdown
Explore the cost of this home by adjusting the details. Changes won't be saved.Climate risks
Neighborhood: 54521
Nearby schools
Schools provided by the listing agent
- Elementary: VI Northland Pines-ER
- Middle: VI Northland Pines
- High: VI Northland Pines
Source: GNMLS. This data may not be complete. We recommend contacting the local school district to confirm school assignments for this home.
Similar homes
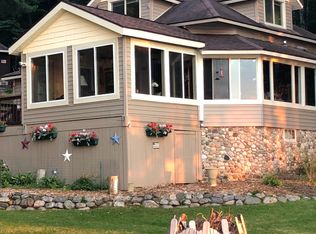
- $2,500,0005 bd4 ba4.5k sqft3717 Chain O Lakes Rd, Eagle River, WI 54521For Sale
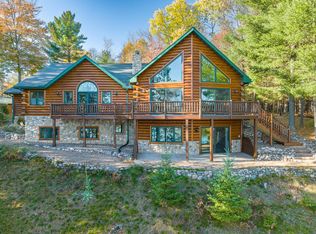 MLS ID #217101, ERICA DUMAS, REDMAN REALTY GROUP, LLC. GNMLS
 - $4,950,0004 bd5 ba5.1k sqft4547 Timberlane Trl, Eagle River, WI 54521For Sale
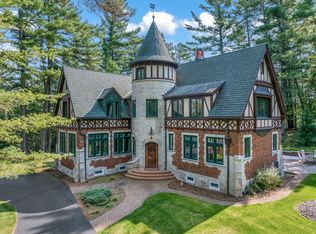 MLS ID #216496, THE MERZ AND GOLDSWORTHY TEAM, RE/MAX PROPERTY PROS. GNMLS
 - $1,999,0005 bd4 ba3.6k sqft2482 Clearwater Lake Trl, Eagle River, WI 54521For Sale
 MLS ID #219266, ADAM GOHLKE, GOLD BAR REALTY. GNMLS
 - $1,795,0004 bd3 ba3.3k sqft3980 Pedersen Trl, Phelps, WI 54554For Sale
 MLS ID #217298, NOEL FITZGERALD, FIRST WEBER - EAGLE RIVER. GNMLS
