SELLER IS OFFERING AN END OF SUMMER SPECIAL SALE ON THIS BRAND NEW UNIT! IF YOU BY IT IN THE MONTH OF AUGUST THE BUYER OF THIS UNIT WILL RECEIVE A $2000 COUPON TO HOME DEPOT FOR A NEW WASHER AND DRYER !! AS SOON AS THEY DELIVER THE UNITS THE PARK MANAGEMENT WILL INSTALL THEM FOR THE LUCKY BUYER!!! Newest 14' x 54' 2-bedroom unit in Cherry Hill Mobile Home Park! And she is a beauty!! She comes with a paved driveway. all her own and is beautifully appointed inside. The open floor plan draws you in and opens to the eat-in kitchen and the handsome stainless steel kitchen appliances starting with Stainless steel farmhouse sink, to the refrigerator/freezer, the gas (propane) stove with the built in Microwave, and the dishwasher this kitchen has all you need to to whip up a delicious gourmet meal in the wink of an eye. The dining area has it's own built-ins for glassware and plates and cups just an arms length from the table and chairs where you will sit with family or friends enjoying the fine meal you just prepared. The unit is heated with propane gas and has central air, the main bedroom has room for a queen-sized bedroom set and it has a full wall closet . Just outside of the main bedroom is the main bathroom with a walk-in shower with glass barn doors, an over-sized rain shower head and a handheld shower for those hard to rinse off places. Relax after dinner with a good movie from the comfort of your living room because the unit has been pre-wired for your favorite Internet services to bring the entertainment you are looking for as you spend the rest of your relaxing evening. Last but not least is the second bedroom which has it's own powder room and generous closet space. This versatile room can work as a bedroom, den , or office. Don't forget there is a shed in the back of the yard for lawn and garden equipment and lawn chairs. Quite a good buy for the money! Come take a look!! You will be glad you did. Please note that there is a 2-step qualification process to purchase a unit in this park . Applicants need to show provable income of a minimum of 3 times the lot rent of $870 / month which includes your taxes, sewer and water charges, CCMUA and trash and recycling , must complete a full application showing the documentations for finances enough to obtain a loan for the purchase if necessary,, and have a credit score of 650. Debts cannot be higher that 40% of the applicant's gross income. Pets are permitted, one per household, with restrictions for weight and breed in accordance with ADA.
Sold for $101,337
$101,337
1405 Farrell Ave Trlr 224, Cherry Hill, NJ 08002
2beds
756sqft
Manufactured Home
Built in 2025
1,566 Square Feet Lot
$105,900 Zestimate®
$134/sqft
$1,796 Estimated rent
Home value
$105,900
$93,000 - $121,000
$1,796/mo
Zestimate® history
Owner options
List your home for rent
$1,796/mo
Rent Zestimate®
Find your next renter with Zillow Rental Manager. Plus, with online applications, you can quickly screen prospective tenants – for free.
$1,796/mo
Rent Zestimate®
Refinance and save
$625/mo
Est. payment
Refinancing to a lower rate could help reduce your monthly payments and save thousands over the life of the loan.
$625/mo
Est. payment
Explore your selling options
Work with a Zillow partner agent
Leverage their expertise and Zillow's premium Showcase listings to get your home seen by more buyers.
Get startedList with your own agent
Get your home in front of millions of buyers by listing it on Zillow.
Learn how to do itSell it yourself
Take full control of how buyers see your home on Zillow by listing For Sale by Owner (FSBO).
List your homeWhat's special
Eat-in kitchenCentral airPaved drivewayStainless steel kitchen appliancesOpen floor plan
Zillow last checked:
Listing updated:
Listed by:
Fay M Smith 856-986-7927,
BHHS Fox & Roach - Haddonfield
Bought with:
Fay M Smith, 7868007
BHHS Fox & Roach - Haddonfield
Source: Bright MLS,MLS#: NJCD2095068
Facts & features
Interior
Bedrooms & bathrooms
- Bedrooms: 2
- Bathrooms: 2
- Full bathrooms: 1
- 1/2 bathrooms: 1
- Main level bathrooms: 2
- Main level bedrooms: 2
Rooms
- Room types: Living Room, Bedroom 2, Kitchen, Bedroom 1, Laundry, Bathroom 1
Bedroom 1
- Features: Flooring - Carpet, Flooring - Laminate Plank, Flooring - Vinyl, Recessed Lighting, Window Treatments
- Level: Main
- Area: 140 Square Feet
- Dimensions: 10 x 14
Bedroom 2
- Features: Attached Bathroom, Flooring - Carpet, Window Treatments
- Level: Main
- Area: 80 Square Feet
- Dimensions: 8 x 10
Bathroom 1
- Features: Bathroom - Walk-In Shower, Flooring - Vinyl, Lighting - Ceiling, Recessed Lighting, Window Treatments
- Level: Main
- Area: 42 Square Feet
- Dimensions: 7 x 6
Kitchen
- Features: Built-in Features, Dining Area, Flooring - Vinyl, Kitchen - Propane Cooking, Recessed Lighting, Window Treatments
- Level: Main
Laundry
- Features: Flooring - Vinyl, Recessed Lighting
- Level: Main
Living room
- Features: Built-in Features, Flooring - Carpet, Recessed Lighting
- Level: Main
- Area: 168 Square Feet
- Dimensions: 12 x 14
Heating
- Forced Air, Propane
Cooling
- Central Air, Electric
Appliances
- Included: Electric Water Heater
- Laundry: Main Level, Hookup, Laundry Room
Features
- Has basement: No
- Has fireplace: No
Interior area
- Total structure area: 756
- Total interior livable area: 756 sqft
- Finished area above ground: 756
Property
Parking
- Total spaces: 1
- Parking features: Public, Driveway, Assigned, Parking Lot, On Street
- Uncovered spaces: 1
- Details: Assigned Parking, Assigned Space #: 1
Accessibility
- Accessibility features: 2+ Access Exits
Features
- Levels: One
- Stories: 1
- Pool features: None
Lot
- Size: 1,566 Square Feet
- Dimensions: 27 x 58
- Features: SideYard(s)
Details
- Additional structures: Above Grade
- Parcel number: NO TAX RECORD
- Lease amount: $870
- Zoning: RESIDENTIAL
- Special conditions: Standard
Construction
Type & style
- Home type: MobileManufactured
- Architectural style: Traditional
- Property subtype: Manufactured Home
Materials
- Asphalt
Condition
- Excellent
- New construction: Yes
- Year built: 2025
Utilities & green energy
- Sewer: Public Sewer
- Water: Public
Community & HOA
Community
- Subdivision: Cherry Hill Mobile Home Park
HOA
- Has HOA: No
Location
- Region: Cherry Hill
- Municipality: CHERRY HILL TWP
Financial & listing details
- Price per square foot: $134/sqft
- Date on market: 6/6/2025
- Listing agreement: Exclusive Right To Sell
- Listing terms: Cash,Conventional
- Ownership: Land Lease
Price history
| Date | Event | Price |
|---|---|---|
| 9/26/2025 | Sold | $101,337$134/sqft |
Source:  Bright MLS #NJCD2095068 Report a problem Bright MLS #NJCD2095068 Report a problem | ||
| 9/16/2025 | Pending sale | $101,337$134/sqft |
Source: Bright MLS #NJCD2095068 Report a problem | ||
| 6/7/2025 | Listed for sale | $101,337+496.1%$134/sqft |
Source: Bright MLS #NJCD2095068 Report a problem | ||
| 3/24/2021 | Listing removed | -- |
Source: Owner Report a problem | ||
| 8/30/2016 | Listing removed | $17,000$22/sqft |
Source: Owner Report a problem | ||
| 6/16/2016 | Price change | $17,000-37%$22/sqft |
Source: Owner Report a problem | ||
| 4/22/2016 | Listed for sale | $27,000$36/sqft |
Source: RE/MAX of Cherry Hill #6776051 Report a problem | ||
Public tax history
Tax history is unavailable.
Neighborhood: Golden Triangle
Nearby homes
- $61,2002 bd1 ba600 sqft1405 Farrell Ave TRLR 344, Cherry Hill, NJ 08002Off Market
- $62,8002 bd1 ba-- sqft1405 Farrell Ave TRLR 241, Cherry Hill, NJ 08002Off Market
- $73,5002 bd2 ba784 sqft1405 Farrell Ave TRLR 244, Cherry Hill, NJ 08002Off Market
- $47,4001 bd1 ba504 sqft1405 Farrell Ave TRAILER 221, Cherry Hill, NJ 08002Off Market
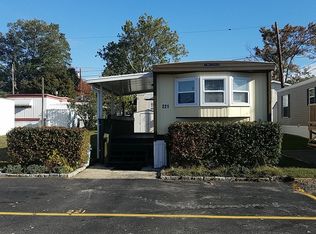
- $65,3002 bd1 ba744 sqft1405 Farrell Ave TRLR 132, Cherry Hill, NJ 08002Off Market
- $72,1002 bd1 ba-- sqft1405 Farrell Ave TRLR 303, Cherry Hill, NJ 08002Off Market
- $150,6002 bd1 ba-- sqft1405 Farrell Ave TRLR 134, Cherry Hill, NJ 08002Off Market
- $61,9002 bd1 ba520 sqft1405 Farrell Ave TRLR 320, Cherry Hill, NJ 08002Off Market
Nearby schools
GreatSchools rating
- 6/10Clara Barton Elementary SchoolGrades: K-5Distance: 1.4 mi
- 5/10John A Carusi Middle SchoolGrades: 6-8Distance: 2.4 mi
- 5/10Cherry Hill High-West High SchoolGrades: 9-12Distance: 1.2 mi
Schools provided by the listing agent
- District: Cherry Hill Township Public Schools
Source: Bright MLS. This data may not be complete. We recommend contacting the local school district to confirm school assignments for this home.
Get a cash offer in 3 minutes
Find out how much your home could sell for in as little as 3 minutes with a no-obligation cash offer.
Estimated market value
$105,900
Get a cash offer in 3 minutes
Find out how much your home could sell for in as little as 3 minutes with a no-obligation cash offer.
Estimated market value
$105,900
- New Jersey
- Camden County
- Cherry Hill
- 08002
- Golden Triangle
- 1405 Farrell Ave Trlr 224
Nearby cities
Nearby neighborhoods
Nearby zip codes
Other Cherry Hill Topics
