Skip main navigation
Closed
  • $374,000

    1405 Fitzer Dr, Joliet, IL 60431

    4beds
    2,150sqft
    Single Family Residence
    Built in 2004
    7,800 Square Feet Lot
    $404,600 Zestimate®
    $174/sqft
    $3,740 Estimated rent

    Home value

    $404,600

    $384,000 - $425,000

    $3,740/mo

    Zestimate® history
    Loading
    Loading...

    Owner options

    List your home for rent

    $3,740/mo

    Rent Zestimate®

    Find your next renter with Zillow Rental Manager. Plus, with online applications, you can quickly screen prospective tenants – for free.

    Learn more

    $3,740/mo

    Rent Zestimate®

    Refinance and save

    $3,003/mo

    Est. payment

    Refinancing to a lower rate could help reduce your monthly payments and save thousands over the life of the loan.

    See today's rates

    $3,003/mo

    Est. payment

    Explore your selling options

    Work with a Zillow partner agent

    Leverage their expertise and Zillow's premium Showcase listings to get your home seen by more buyers.

    Get started

    List with your own agent

    Get your home in front of millions of buyers by listing it on Zillow.

    Learn how to do it

    Sell it yourself

    Take full control of how buyers see your home on Zillow by listing For Sale by Owner (FSBO).

    List your home

    What's special

    Finished basementInground swimming poolTall ceilingsLarge yardPrivate outdoor sanctuaryGleaming hardwood floorsExpansive backyard
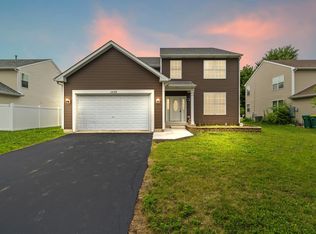
    Welcome to this beautiful 4-bedroom, 2.5-bath home, ideally located on the west side of Joliet in the highly desirable Theodore Crossing neighborhood. Lovingly maintained by its original owners, this charming residence offers both comfort and potential, making it the perfect place to call home. Upon entry, you'll be greeted by tall ceilings and gleaming hardwood floors, setting the tone for the spacious, well-appointed rooms throughout. The main living areas create a warm and inviting atmosphere, ideal for both relaxation and entertaining. The finished basement provides additional living space, perfect for a family room, game room, or home theater. You'll also enjoy the enclosed 4-season room, a peaceful retreat where you can savor the changing seasons year-round. Step outside to the expansive backyard, where an inground swimming pool awaits-ideal for hot summer days or hosting gatherings in your private outdoor sanctuary. The large yard offers plenty of space for outdoor activities, gardening, or simply enjoying nature. A 9x9 shed provides convenient additional storage for all your needs. While this home is in excellent condition, it also offers plenty of opportunities for you to personalize and make it your own. Recent sales in the area underscore the desirability of this sought-after neighborhood. With all that this home has to offer, it's an exceptional opportunity to purchase in a wonderful community at an affordable price. Don't miss your chance to make this meticulously cared-for home yours. Call today to schedule a tour!

    Zillow last checked:

    Listing updated:

    Listed by:

    Jose Mendez-Alvarado 815-725-4545,

    RE/MAX Ultimate Professionals,

    Kayla Monteleone 815-690-5204,

    RE/MAX Ultimate Professionals

    Bought with:

    Renee Bills

    Transcend Real Estate LLC

    Renee Bills

    Transcend Real Estate LLC

    Source: MRED as distributed by MLS GRID,MLS#: 12212968MLS Logo

    Facts & features

    Interior

    Bedrooms & bathrooms
    • Bedrooms: 4
    • Bathrooms: 3
    • Full bathrooms: 2
    • 1/2 bathrooms: 1
    Rooms
    • Room types: Enclosed Porch
    Primary bedroom
    • Features: Flooring (Carpet), Bathroom (Full)
    • Level: Second
    • Area: 192 Square Feet
    • Dimensions: 16X12
    Bedroom 2
    • Level: Second
    • Area: 110 Square Feet
    • Dimensions: 10X11
    Bedroom 3
    • Level: Second
    • Area: 132 Square Feet
    • Dimensions: 11X12
    Bedroom 4
    • Level: Second
    • Area: 121 Square Feet
    • Dimensions: 11X11
    Dining room
    • Level: Main
    • Area: 240 Square Feet
    • Dimensions: 24X10
    Enclosed porch
    • Level: Main
    • Area: 600 Square Feet
    • Dimensions: 30X20
    Family room
    • Level: Main
    • Area: 240 Square Feet
    • Dimensions: 24X10
    Kitchen
    • Features: Flooring (Ceramic Tile)
    • Level: Main
    • Area: 204 Square Feet
    • Dimensions: 17X12
    Laundry
    • Features: Flooring (Ceramic Tile)
    • Level: Main
    • Area: 64 Square Feet
    • Dimensions: 8X8
    Living room
    • Features: Flooring (Hardwood)
    • Level: Main
    • Area: 225 Square Feet
    • Dimensions: 15X15
    Heating
    • Natural Gas
    Cooling
    • Central Air
    Appliances
    • Laundry: Gas Dryer Hookup
    Features
    • Basement: Finished,Partial
    Interior area
    • Total structure area: 500
    • Total interior livable area: 2,150 sqft
    • Finished area below ground: 500

    Property

    Parking
    • Total spaces: 2
    • Parking features: Asphalt, On Site, Garage Owned, Attached, Garage
    • Attached garage spaces: 2
    Accessibility
    • Accessibility features: No Disability Access
    Features
    • Stories: 2
    Lot
    • Size: 7,800 Square Feet
    • Dimensions: 65X120
    Details
    • Parcel number: 0506062020310000
    • Special conditions: None

    Construction

    Type & style
    • Home type: SingleFamily
    • Property subtype: Single Family Residence
    Materials
    • Aluminum Siding
    • Roof: Asphalt
    Condition
    • New construction: No
    • Year built: 2004

    Utilities & green energy

    • Sewer: Public Sewer
    • Water: Public

    Community & HOA

    Community
    • Features: Park
    HOA
    • Has HOA: Yes
    • Services included: None
    • HOA fee: $280 annually
    Location
    • Region: Joliet

    Financial & listing details

    • Price per square foot: $174/sqft
    • Tax assessed value: $310,293
    • Annual tax amount: $7,784
    • Date on market: 11/22/2024
    • Listing terms: FHA
    • Ownership: Fee Simple w/ HO Assn.

    Price history

    DateEventPrice
    4/17/2025Sold$374,000-2.9%$174/sqft
    Source: MRED as distributed by MLS GRID #12212968 Report a problem
    3/14/2025Contingent$385,000$179/sqft
    Source: MRED as distributed by MLS GRID #12212968 Report a problem
    12/30/2024Price change$385,000-2.5%$179/sqft
    Source: MRED as distributed by MLS GRID #12212968 Report a problem
    11/22/2024Listed for sale$394,999+86.3%$184/sqft
    Source: MRED as distributed by MLS GRID #12212968 Report a problem
    3/8/2005Sold$212,000$99/sqft
    Source: Public Record Report a problem

    Public tax history

    YearProperty taxesTax assessment
    2024$8,379 +7.6%$103,431 +11.3%
    2023$7,784 +4.1%$92,930 +7.4%
    2022$7,475 +6.7%$86,542 +6.3%
    2021$7,007 +4.9%$81,413 +4.7%
    2020$6,678 +3.1%$77,770 +4.2%
    2019$6,476 +6.7%$74,600 +9.1%
    2018$6,070 +4.5%$68,400 +6%
    2017$5,807 +1.9%$64,550 +5.1%
    2016$5,697 +14.3%$61,400 +8.5%
    2015$4,983 $56,573 +4.7%
    2014$4,983 +2.2%$54,023 -2.3%
    2013$4,876 -7.8%$55,291 -10%
    2012$5,287 +6.1%$61,430 -5.6%
    2011$4,985 -5.6%$65,096 -8.6%
    2010$5,283 -1.2%$71,213 -4.6%
    2009$5,345 +2.1%$74,627
    2008$5,235 $74,627 +3.8%
    2007-- $71,873 -1.3%
    2006$5,237 +6.7%$72,792 +3.5%
    2005$4,908 +36096.6%$70,317 +39627.1%
    2004$14 $177
    Find assessor info on the county website

    Neighborhood: 60431

    Nearby schools

    GreatSchools rating
    Schools provided by the listing agent
    • Elementary: Troy Crossroads Elementary Schoo
    • Middle: Troy Middle School
    • District: 30C

    Source: MRED as distributed by MLS GRID. This data may not be complete. We recommend contacting the local school district to confirm school assignments for this home.

    Get a cash offer in 3 minutes
    Find out how much your home could sell for in as little as 3 minutes with a no-obligation cash offer.
    Estimated market value
    $404,600
    Get a cash offer in 3 minutes
    Find out how much your home could sell for in as little as 3 minutes with a no-obligation cash offer.
    Estimated market value
    $404,600