Skip main navigation
Closed
  • $1,205,000

    1405 Foxbrook Ln, Charlottesville, VA 22901

    4beds
    3,395sqft
    Single Family Residence
    Built in 1968
    0.32 Acres Lot
    $1,330,800 Zestimate®
    $355/sqft
    $4,029 Estimated rent

    Home value

    $1,330,800

    $1.25M - $1.42M

    $4,029/mo

    Zestimate® history
    Loading
    Loading...

    Owner options

    List your home for rent

    $4,029/mo

    Rent Zestimate®

    Find your next renter with Zillow Rental Manager. Plus, with online applications, you can quickly screen prospective tenants – for free.

    Learn more

    $4,029/mo

    Rent Zestimate®

    Refinance and save

    $7,548/mo

    Est. payment

    Refinancing to a lower rate could help reduce your monthly payments and save thousands over the life of the loan.

    See today's rates

    $7,548/mo

    Est. payment

    Explore your selling options

    Work with a Zillow partner agent

    Leverage their expertise and Zillow's premium Showcase listings to get your home seen by more buyers.

    Get started

    List with your own agent

    Get your home in front of millions of buyers by listing it on Zillow.

    Learn how to do it

    Sell it yourself

    Take full control of how buyers see your home on Zillow by listing For Sale by Owner (FSBO).

    List your home

    What's special

    Updated colonialHot tubRec roomLarge family roomMud roomOpen houseSpacious room sizes
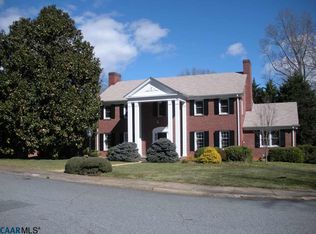
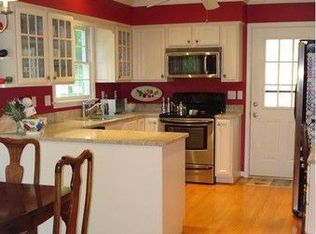
    Sought after Greenbrier/Foxbrook neighborhood. This well maintained & updated Colonial has great flow throughout the floor plan with spacious room sizes & lots of light! Living room, Dining room, eat-in Kitchen, large Family room, half bath on main are enhanced by the elevated 13' x 23' screened porch perfect for entertaining. Hardwood floors on 1st & 2nd levels. Primary suite and 3 add'l bedrooms, full bath on 2nd level all very spacious. Rec room in basement plus full bath, mud room, large laundry/utility, storage area and 1 car garage. Patio & hot tub overlook beautifully landscaped backyard. See feature sheet for updates.

    Zillow last checked:

    Listing updated:

    Listed by:

    PEGGY ROOTH 704-517-4787,

    MONTAGUE, MILLER & CO. - WESTFIELD

    Bought with:

    WILL FAULCONER, 0225199928

    MCLEAN FAULCONER INC., REALTOR

    TIM MICHEL, 0225017453

    MCLEAN FAULCONER INC., REALTOR

    Source: CAAR,MLS#: 651600MLS LogoOriginating MLS: Charlottesville Area Association of Realtors

    Facts & features

    Interior

    Bedrooms & bathrooms
    • Bedrooms: 4
    • Bathrooms: 4
    • Full bathrooms: 3
    • 1/2 bathrooms: 1
    • Main level bathrooms: 1
    Rooms
    • Room types: Bathroom, Bedroom, Dining Room, Eat-in Kitchen, Family Room, Full Bath, Foyer, Half Bath, Kitchen, Laundry, Living Room, Primary Bathroom, Primary Bedroom, Mud Room, Recreation
    Primary bedroom
    • Level: Second
    Bedroom
    • Level: Second
    Primary bathroom
    • Level: Second
    Bathroom
    • Level: Basement
    Bathroom
    • Level: Second
    Dining room
    • Level: First
    Family room
    • Level: First
    Foyer
    • Level: First
    Half bath
    • Level: First
    Kitchen
    • Level: First
    Laundry
    • Level: Basement
    Living room
    • Level: First
    Recreation
    • Level: Basement
    Heating
    • Central, Forced Air, Natural Gas
    Cooling
    • Central Air, Heat Pump
    Appliances
    • Included: Dishwasher, Disposal, Gas Range, Microwave, Refrigerator, Dryer, Washer
    • Laundry: Washer Hookup, Dryer Hookup, Sink
    Features
    • Hot Tub/Spa, Breakfast Bar, Entrance Foyer, Eat-in Kitchen, Mud Room, Recessed Lighting
    • Flooring: Carpet, Vinyl, Wood
    • Windows: Double Pane Windows, Screens, Storm Window(s)
    • Basement: Exterior Entry,Interior Entry,Partially Finished,Walk-Out Access
    • Has fireplace: Yes
    • Fireplace features: Gas Log, Masonry, Multiple, Wood Burning
    Interior area
    • Total structure area: 4,067
    • Total interior livable area: 3,395 sqft
    • Finished area above ground: 2,628
    • Finished area below ground: 767

    Property

    Parking
    • Total spaces: 1
    • Parking features: Basement, Garage Door Opener, Garage Faces Side
    • Garage spaces: 1
    Features
    • Levels: Two
    • Stories: 2
    • Patio & porch: Patio, Porch, Screened
    • Exterior features: Fully Fenced, Porch
    • Pool features: None
    • Has spa: Yes
    • Spa features: Hot Tub
    • Fencing: Fenced,Full
    • Has view: Yes
    • View description: Residential
    Lot
    • Size: 0.32 Acres
    • Features: Garden, Landscaped
    Details
    • Parcel number: 42A122000
    • Zoning description: R Residential

    Construction

    Type & style
    • Home type: SingleFamily
    • Architectural style: Colonial
    • Property subtype: Single Family Residence
    Materials
    • Aluminum Siding, Brick, Stick Built
    • Foundation: Block, Slab
    • Roof: Architectural
    Condition
    • New construction: No
    • Year built: 1968

    Utilities & green energy

    • Sewer: Public Sewer
    • Water: Public
    • Utilities for property: Fiber Optic Available

    Community & HOA

    Community
    • Features: None, Sidewalks
    • Security: Carbon Monoxide Detector(s), Smoke Detector(s)
    • Subdivision: FOXBROOK
    HOA
    • Has HOA: No
    Location
    • Region: Charlottesville

    Financial & listing details

    • Price per square foot: $355/sqft
    • Tax assessed value: $1,173,400
    • Annual tax amount: $8,138
    • Date on market: 4/11/2024
    • Cumulative days on market: 3 days

    Price history

    DateEventPrice
    7/10/2024Sold$1,205,000+9.5%$355/sqft
    Source: CAAR #651600 Report a problem
    4/23/2024Pending sale$1,100,000$324/sqft
    Source: CAAR #651600 Report a problem
    4/19/2024Listed for sale$1,100,000+120%$324/sqft
    Source: CAAR #651600 Report a problem
    8/25/2014Sold$500,000-3.6%$147/sqft
    Source: Agent Provided Report a problem
    6/2/2014Price change$518,900-3.9%$153/sqft
    Source: Nest Realty #518078 Report a problem
    5/28/2014Price change$539,900-0.9%$159/sqft
    Source: Nest Realty #518078 Report a problem
    5/26/2014Price change$544,900-0.9%$161/sqft
    Source: Nest Realty #518078 Report a problem
    5/3/2014Price change$549,900-0.9%$162/sqft
    Source: Nest Realty #518078 Report a problem
    4/27/2014Price change$554,900-2.5%$163/sqft
    Source: Nest Realty #518078 Report a problem
    2/28/2014Listed for sale$569,000+199.5%$168/sqft
    Source: Nest Realty #518078 Report a problem
    8/2/1984Sold$190,000$56/sqft
    Source: Agent Provided Report a problem

    Public tax history

    YearProperty taxesTax assessment
    2025$11,629 +34%$1,173,400 +34.5%
    2024$8,681 +6.7%$872,600 +4.6%
    2023$8,138 +132%$834,200 +14.1%
    2022$3,508 -45.1%$730,900 +8.6%
    2021$6,394 $673,100 -0.3%
    2020-- $675,400 +7.3%
    2019$5,980 -1.1%$629,500 +1.1%
    2018$6,047 $622,900 +6%
    2017-- $587,500
    2016$5,261 $587,500 +6.1%
    2015$5,261 $553,800
    2014$5,261 $553,800
    2013$5,261 $553,800
    2012$5,261 -4.1%--
    2011$5,487 --
    2010-- --
    2009$5,689 --
    2008-- $598,800
    2007-- $598,800 +10.7%
    2006-- $540,800 +9.3%
    2005-- $495,000 +6.7%
    2004-- $463,800
    Find assessor info on the county website

    Neighborhood: Charlottesville High

    Nearby schools

    GreatSchools rating
    Schools provided by the listing agent
    • Elementary: Greenbrier (Charlottesville)
    • Middle: Walker & Buford
    • High: Charlottesville

    Source: CAAR. This data may not be complete. We recommend contacting the local school district to confirm school assignments for this home.

    Sell for more on Zillow
    Get a Zillow Showcase℠ listing at no additional cost and you could sell for .
    $1,330,800
    2% more
    +$26,616
    With Zillow Showcase(estimated)
    $1,357,416
    Sell for more on Zillow
    Get a Zillow Showcase℠ listing at no additional cost and you could sell for .
    $1,330,800
    2% more
    +$26,616
    With Zillow Showcase(estimated)
    $1,357,416