Skip main navigation
Sold for $600,000
  • $600,000

    1405 Gilcrest Dr, Florence, SC 29501

    4beds
    3,486sqft
    Single Family Residence
    Built in 2009
    0.66 Acres Lot
    $621,400 Zestimate®
    $172/sqft
    $3,440 Estimated rent

    Home value

    $621,400

    $584,000 - $659,000

    $3,440/mo

    Zestimate® history
    Loading
    Loading...

    Owner options

    List your home for rent

    $3,440/mo

    Rent Zestimate®

    Find your next renter with Zillow Rental Manager. Plus, with online applications, you can quickly screen prospective tenants – for free.

    Learn more

    $3,440/mo

    Rent Zestimate®

    Refinance and save

    $3,601/mo

    Est. payment

    Refinancing to a lower rate could help reduce your monthly payments and save thousands over the life of the loan.

    See today's rates

    $3,601/mo

    Est. payment

    Explore your selling options

    Work with a Zillow partner agent

    Leverage their expertise and Zillow's premium Showcase listings to get your home seen by more buyers.

    Get started

    List with your own agent

    Get your home in front of millions of buyers by listing it on Zillow.

    Learn how to do it

    Sell it yourself

    Take full control of how buyers see your home on Zillow by listing For Sale by Owner (FSBO).

    List your home

    What's special

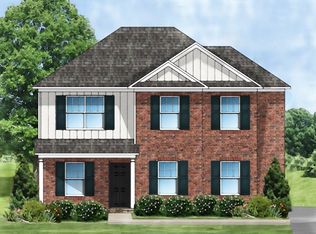
    Welcome Home to 1405 Gilcrest - a private oasis and an entertainer's paradise with a POOL. This custom-built home is situated on over a half-acre lot (.66) and is overflowing with well-planned details throughout this special home. The exterior features include a saltwater pool, covered outdoor kitchen on the screened back porch with refrigerator, sink, grill, double burner, and storage; outdoor speakers, exterior half bath for the pool area, detached garage with a covered patio by the pool, fire pit, horseshoe gaming area, attached 3-car garage with a split unit to control the temperature, landscape lighting, irrigation, fenced backyard, and gutters. Go inside to find these distinctive finishes: soaring 12' ceiling in the foyer and dining room, 10' ceilings on the main level, the chef's kitchen includes a gas cooktop with 6 burners and a griddle, 2 dishwashers, double ovens, prep sink, and wine cooler; spa shower and jetted tub in the primary, custom closets and cabinetry with built-in organization, laundry sink, smart home ready Lutron switches to control lighting and ceiling fans, speakers for your favorite music, space above the fireplace to discreetly house electronics, and custom millwork, tile, lighting, and ceilings throughout to enhance this beautiful home. Schedule your appointment or click the virtual tour link to see all that this spectacular home offers. This can be YOUR perfect place to call "HOME!"

    Zillow last checked:

    Listing updated:

    Listed by:

    Tamra Ward 843-450-5437,

    C/b Mcmillan And Assoc.

    Bought with:

    John M Jebaily, 15196

    Jebaily Properties

    Source: Pee Dee Realtor Association,MLS#: 20242605MLS Logo

    Facts & features

    Interior

    Bedrooms & bathrooms
    • Bedrooms: 4
    • Bathrooms: 6
    • Full bathrooms: 4
    • Partial bathrooms: 2
    Heating
    • Central
    Cooling
    • Central Air
    Appliances
    • Included: Disposal, Dishwasher, Down Draft, Gas, Microwave, Double Oven, Refrigerator, Surface Unit, Wine Cooler
    • Laundry: Wash/Dry Cnctn.
    Features
    • Entrance Foyer, Ceiling Fan(s), Shower, Attic, Walk-In Closet(s), Ceilings 8 Feet, High Ceilings, Tray Ceiling(s), Solid Surface Countertops, Kitchen Island
    • Flooring: Carpet, Wood, Tile, Hardwood
    • Windows: Insulated Windows, Blinds
    • Has fireplace: Yes
    • Fireplace features: Insert, Gas Log, Great Room
    Interior area
    • Total structure area: 3,486
    • Total interior livable area: 3,486 sqft

    Property

    Parking
    • Total spaces: 3
    • Parking features: Attached, Detached
    • Attached garage spaces: 3
    Features
    • Levels: Two
    • Stories: 2
    • Patio & porch: Porch, Screened, Patio
    • Exterior features: Sprinkler System, Storage, Outdoor Space (Not Screened), Outdoor Kitchen, Covered Outdoor Ceiling Fan, Other Covered Outdoor Space (See Remarks)
    • Has private pool: Yes
    • Pool features: Salt Water
    • Has spa: Yes
    • Spa features: Bath
    • Fencing: Fenced
    Lot
    • Size: 0.66 Acres
    Details
    • Parcel number: 0971101007

    Construction

    Type & style
    • Home type: SingleFamily
    • Architectural style: Traditional
    • Property subtype: Single Family Residence
    Materials
    • Brick Veneer/Siding
    • Foundation: Crawl Space
    • Roof: Shingle
    Condition
    • Year built: 2009

    Utilities & green energy

    • Sewer: Public Sewer
    • Water: Public

    Community & neighborhood

    Location
    • Region: Florence
    • Subdivision: Summergate

    HOA & financial

    HOA
    • Has HOA: Yes
    • HOA fee: $250 annually

    Price history

    DateEventPrice
    9/26/2024Sold$600,000-7.7%$172/sqft
    Source: Pee Dee Realtor Association #20242605 Report a problem
    7/10/2024Listed for sale$649,900+1377%$186/sqft
    Source: Pee Dee Realtor Association #20242605 Report a problem
    6/24/2008Sold$44,000$13/sqft
    Source: Public Record Report a problem

    Public tax history

    YearProperty taxesTax assessment
    2025$2,781 +60.7%$571,355 +26.6%
    2024$1,730 +13.4%$451,355 +37.3%
    2023$1,525 -5.7%$328,807
    2022$1,618 -5%$328,807
    2021$1,703 +22.8%$328,807
    2020$1,387 -0.2%$328,807
    2019$1,390 +16.8%$328,807 +6.2%
    2018$1,191 +6.6%$309,607 +2400.9%
    2017$1,117 -1.9%$12,380
    2016$1,138 +1.3%$12,380
    2015$1,124 +8.8%$12,380
    2014$1,033 -1.9%--
    2013$1,053 +1.5%$12,459
    2012$1,037 +6.4%--
    2011$975 -6.5%--
    2010$1,043 +48.4%--
    2009$702 --

    Find assessor info on the county website

    Neighborhood: 29501

    Nearby schools

    GreatSchools rating
    Schools provided by the listing agent
    • Elementary: Lucy T. Davis/Moore
    • Middle: Sneed
    • High: West Florence

    Source: Pee Dee Realtor Association. This data may not be complete. We recommend contacting the local school district to confirm school assignments for this home.

    Get pre-qualified for a loan
    At Zillow Home Loans, we can pre-qualify you in as little as 5 minutes with no impact to your credit score.

    An equal housing lender. NMLS #10287.

    Sell for more on Zillow
    Get a Zillow Showcase℠ listing at no additional cost and you could sell for .
    $621,400
    2% more
    +$12,428
    With Zillow Showcase(estimated)
    $633,828