UPDATED, LIGHT & SPACIOUS HOME w POOL, HOT TUB, PRIVATE GATED DRIVE plus GRASS, HIGH CEILINGS, SKYLIGHTS! As you arrive, you’ll immediately notice the location w front yard views of Spring Creek Park & Trails. As you enter, you’ll instantly want to call this home. Living & family rooms w high ceilings, built-ins & see-through fireplace w gas logs. Dining & nook large enough to seat many. Kitchen w huge skylight, SS appliances, gas cooktop, double-oven, microwave, spacious pantry & long breakfast bar. Industrial style flex room w skylight & views of pool. Primary bedroom & ensuite bath w huge custom walk-in closet, separate vanities, tub & shower. Bedrooms 2 & 3 w walk-in closets, shared JJ bathroom w double sinks & huge linen cabinet nearby. Bedroom 4 next to full bath w shower. Laundry off kitchen w utility sink. French doors, recessed & decorative lighting, water filtration, 2019 HVAC, Brinks security w cameras, more! Walking distance to Harrington Elementary, close to shops & more!
Sold
Price Unknown
1405 Glastonbury Dr, Plano, TX 75075
4beds
2,871sqft
Single Family Residence
Built in 1984
9,147 Square Feet Lot
$609,500 Zestimate®
$--/sqft
$4,061 Estimated rent
Home value
$609,500
$579,000 - $640,000
$4,061/mo
Zestimate® history
Owner options
List your home for rent
$4,061/mo
Rent Zestimate®
Find your next renter with Zillow Rental Manager. Plus, with online applications, you can quickly screen prospective tenants – for free.
$4,061/mo
Rent Zestimate®
Refinance and save
Refinancing to a lower rate could help reduce your monthly payments and save thousands over the life of the loan.
Explore your selling options
Work with a Zillow partner agent
Leverage their expertise and Zillow's premium Showcase listings to get your home seen by more buyers.
Get startedList with your own agent
Get your home in front of millions of buyers by listing it on Zillow.
Learn how to do itSell it yourself
Take full control of how buyers see your home on Zillow by listing For Sale by Owner (FSBO).
List your homeWhat's special
Industrial style flex roomHot tubFrench doorsHigh ceilingsEnsuite bathHuge skylightSpacious pantry
Zillow last checked:
Listing updated:
Listed by:
Tina Leigh 0456165 972-824-0631,
Tina Leigh Realty 972-824-0631
Bought with:
Elizabeth Winans
Bray Real Estate Group- Dallas
Source: NTREIS,MLS#: 20387311
Facts & features
Interior
Bedrooms & bathrooms
- Bedrooms: 4
- Bathrooms: 3
- Full bathrooms: 3
Primary bedroom
- Features: En Suite Bathroom
- Level: First
- Dimensions: 16 x 14
Bedroom
- Features: Ceiling Fan(s), En Suite Bathroom, Walk-In Closet(s)
- Level: First
- Dimensions: 12 x 12
Bedroom
- Features: Ceiling Fan(s), En Suite Bathroom, Walk-In Closet(s)
- Level: First
- Dimensions: 12 x 12
Bedroom
- Features: Ceiling Fan(s), Split Bedrooms, Walk-In Closet(s)
- Level: First
- Dimensions: 12 x 11
Primary bathroom
- Features: Built-in Features, Closet Cabinetry, Dual Sinks, Double Vanity, En Suite Bathroom, Separate Shower
- Level: First
- Dimensions: 16 x 10
Breakfast room nook
- Features: Breakfast Bar, Ceiling Fan(s), Granite Counters
- Level: First
- Dimensions: 15 x 11
Dining room
- Level: First
- Dimensions: 14 x 12
Family room
- Features: Built-in Features, Fireplace
- Level: First
- Dimensions: 23 x 14
Family room
- Features: Ceiling Fan(s)
- Level: First
- Dimensions: 16 x 12
Other
- Features: Built-in Features, Dual Sinks, En Suite Bathroom
- Level: First
- Dimensions: 10 x 8
Other
- Features: Built-in Features, Granite Counters
- Level: First
- Dimensions: 7 x 5
Kitchen
- Features: Breakfast Bar, Built-in Features, Pantry, Stone Counters
- Level: First
- Dimensions: 15 x 10
Laundry
- Features: Built-in Features, Utility Sink
- Level: First
- Dimensions: 11 x 6
Living room
- Features: Built-in Features, Ceiling Fan(s), Fireplace
- Level: First
- Dimensions: 23 x 18
Heating
- Central, Natural Gas
Cooling
- Central Air, Ceiling Fan(s), Electric
Appliances
- Included: Some Gas Appliances, Built-In Gas Range, Double Oven, Dishwasher, Electric Oven, Gas Cooktop, Disposal, Gas Water Heater, Microwave, Plumbed For Gas
- Laundry: Washer Hookup, Gas Dryer Hookup, Laundry in Utility Room
Features
- Built-in Features, Decorative/Designer Lighting Fixtures, High Speed Internet, Other, Pantry, Paneling/Wainscoting, Cable TV, Walk-In Closet(s), Wired for Sound
- Flooring: Carpet, Ceramic Tile, Simulated Wood
- Has basement: No
- Number of fireplaces: 1
- Fireplace features: Family Room, Gas, Gas Starter, Living Room, Masonry, See Through
Interior area
- Total interior livable area: 2,871 sqft
Property
Parking
- Total spaces: 2
- Parking features: Alley Access, Door-Single, Electric Gate, Garage, Garage Door Opener, Inside Entrance, Garage Faces Rear, Secured, See Remarks
- Attached garage spaces: 2
Features
- Levels: One
- Stories: 1
- Patio & porch: Patio
- Exterior features: Dog Run, Lighting, Private Entrance, Private Yard, Rain Gutters
- Pool features: Fenced, Gunite, Heated, In Ground, Pool, Pool Sweep, Pool/Spa Combo, Salt Water
- Fencing: Wood,Wrought Iron
Lot
- Size: 9,147 Square Feet
- Features: Interior Lot, Landscaped, Subdivision, Sprinkler System, Few Trees
Details
- Parcel number: R131800200601
Construction
Type & style
- Home type: SingleFamily
- Architectural style: Detached
- Property subtype: Single Family Residence
Materials
- Brick
- Foundation: Slab
- Roof: Composition
Condition
- Year built: 1984
Utilities & green energy
- Sewer: Public Sewer
- Water: Public
- Utilities for property: Natural Gas Available, Sewer Available, Underground Utilities, Water Available, Cable Available
Community & HOA
Community
- Features: Curbs, Sidewalks
- Security: Prewired, Security System, Fire Alarm, Security Service
- Subdivision: Briarmeade Vii
HOA
- Has HOA: No
Location
- Region: Plano
Financial & listing details
- Tax assessed value: $576,797
- Annual tax amount: $7,351
- Date on market: 7/21/2023
- Cumulative days on market: 21 days
- Exclusions: Flat Screen TVs, but mounts will stay, refrigerators, washer, dryer, hanging decor.
Price history
| Date | Event | Price |
|---|---|---|
| 8/31/2023 | Sold | -- |
Source: NTREIS #20387311 Report a problem | ||
| 8/14/2023 | Pending sale | $614,900$214/sqft |
Source: NTREIS #20387311 Report a problem | ||
| 8/3/2023 | Contingent | $614,900$214/sqft |
Source: NTREIS #20387311 Report a problem | ||
| 7/21/2023 | Listed for sale | $614,900+73.3%$214/sqft |
Source: NTREIS #20387311 Report a problem | ||
| 5/25/2016 | Sold | -- |
Source: Agent Provided Report a problem | ||
| 4/26/2016 | Pending sale | $354,900$124/sqft |
Source: Keller Williams - Plano #13361539 Report a problem | ||
| 4/22/2016 | Listed for sale | $354,900+31.5%$124/sqft |
Source: Keller Williams Realty Plano #13361539 Report a problem | ||
| 12/4/2013 | Sold | -- |
Source: Agent Provided Report a problem | ||
| 10/12/2013 | Listed for sale | $269,900+10.2%$94/sqft |
Source: Keller Williams No. Collin County #12039296 Report a problem | ||
| 3/26/2010 | Sold | -- |
Source: Agent Provided Report a problem | ||
| 2/22/2010 | Listed for sale | $245,000$85/sqft |
Source: David Winans GMAC Real Estate #11351185 Report a problem | ||
Public tax history
| Year | Property taxes | Tax assessment |
|---|---|---|
| 2025 | $7,753 -0.3% | $576,797 +3.5% |
| 2024 | $7,778 +36.8% | $557,054 +31.6% |
| 2023 | $5,684 -11.8% | $423,159 +10% |
| 2022 | $6,446 +1.1% | $384,690 +10% |
| 2021 | $6,376 +2.6% | $349,718 +2.9% |
| 2020 | $6,215 -6.4% | $339,854 -5.4% |
| 2019 | $6,644 -4.6% | $359,286 +1% |
| 2018 | $6,968 -6.2% | $355,858 +4.1% |
| 2017 | $7,432 | $341,714 +1.5% |
| 2016 | $7,432 +27.9% | $336,713 +16.2% |
| 2015 | $5,810 | $289,887 +12.4% |
| 2014 | $5,810 | $257,824 +11.4% |
| 2013 | -- | $231,493 +1.4% |
| 2012 | -- | $228,325 -4.1% |
| 2011 | -- | $238,105 +1.7% |
| 2010 | -- | $234,054 -0.8% |
| 2009 | -- | $235,984 -5.5% |
| 2008 | -- | $249,708 +2.7% |
| 2007 | -- | $243,204 +3.7% |
| 2006 | -- | $234,629 +7.5% |
| 2005 | -- | $218,159 -0.2% |
| 2003 | -- | $218,500 +5.7% |
| 2002 | -- | $206,677 +1.7% |
| 2001 | -- | $203,321 +6.3% |
| 2000 | -- | $191,198 |
Find assessor info on the county website
Neighborhood: 75075
Nearby homes
- $474,8004 bd3 ba2.7k sqft1409 Glastonbury Dr, Plano, TX 75075Off Market
- $--4 bd3 ba2.7k sqft1401 Glastonbury Dr, Plano, TX 75075Sold

- $426,4004 bd3 ba2.1k sqft1424 Baffin Bay Dr, Plano, TX 75075Off Market
- $486,5003 bd3 ba2.2k sqft1420 Baffin Bay Dr, Plano, TX 75075Off Market
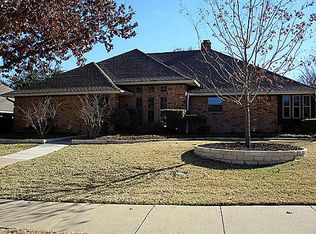
- $565,9004 bd3 ba3.2k sqft1413 Glastonbury Dr, Plano, TX 75075Off Market
- $433,7003 bd2 ba2.1k sqft1428 Baffin Bay Dr, Plano, TX 75075Off Market
- $467,0004 bd3 ba2.4k sqft1404 Glastonbury Dr, Plano, TX 75075Off Market
- $433,0003 bd2 ba2.3k sqft1416 Baffin Bay Dr, Plano, TX 75075Off Market
Nearby schools
GreatSchools rating
- 8/10Harrington Elementary SchoolGrades: K-5Distance: 0.3 mi
- 9/10Haggard Middle SchoolGrades: 6-8Distance: 1.7 mi
- 7/10Vines High SchoolGrades: 9-10Distance: 1.7 mi
Schools provided by the listing agent
- Elementary: Harrington
- Middle: Carpenter
- High: Clark
- District: Plano ISD
Source: NTREIS. This data may not be complete. We recommend contacting the local school district to confirm school assignments for this home.
Get a cash offer in 3 minutes
Find out how much your home could sell for in as little as 3 minutes with a no-obligation cash offer.
Estimated market value
$609,500
Get a cash offer in 3 minutes
Find out how much your home could sell for in as little as 3 minutes with a no-obligation cash offer.
Estimated market value
$609,500
- Texas
- Collin County
- Plano
- 75075
- 1405 Glastonbury Dr
