Skip main navigation
Closed
Street View
  • $495,000

    1405 Golden Rod Dr, Mahomet, IL 61853

    5beds
    1,807sqft
    Single Family Residence
    Built in 2021
    10,454.4 Square Feet Lot
    $507,100 Zestimate®
    $274/sqft
    $2,538 Estimated rent

    Home value

    $507,100

    $456,000 - $563,000

    $2,538/mo

    Zestimate® history
    Loading
    Loading...

    Owner options

    List your home for rent

    $2,538/mo

    Rent Zestimate®

    Find your next renter with Zillow Rental Manager. Plus, with online applications, you can quickly screen prospective tenants – for free.

    Learn more

    $2,538/mo

    Rent Zestimate®

    Refinance and save

    $3,556/mo

    Est. payment

    Refinancing to a lower rate could help reduce your monthly payments and save thousands over the life of the loan.

    See today's rates

    $3,556/mo

    Est. payment

    Explore your selling options

    Work with a Zillow partner agent

    Leverage their expertise and Zillow's premium Showcase listings to get your home seen by more buyers.

    Get started

    List with your own agent

    Get your home in front of millions of buyers by listing it on Zillow.

    Learn how to do it

    Sell it yourself

    Take full control of how buyers see your home on Zillow by listing For Sale by Owner (FSBO).

    List your home

    What's special

    Cozy gas-log fireplaceFarmhouse sinkLarge islandAbundant natural lightPrimary suiteSpacious family roomLarge walk-in pantry
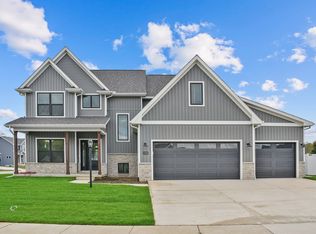
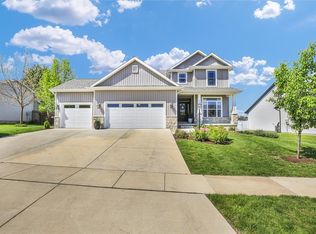
    Custom-Built Home in Ridge Creek - Spacious, Stylish & Designed for Comfort This stunning custom-built home in the desirable Ridge Creek subdivision offers the perfect blend of space, style, and functionality for modern living. With 5 bedrooms, 3 full baths, a full basement, and a heated 3-car garage, this home is designed to meet all your needs-whether it's for everyday living, working from home, or entertaining in style. Step inside and be immediately captivated by the abundant natural light, cathedral ceilings, and an airy open floor plan. The living room is the heart of the home, featuring a cozy gas-log fireplace-perfect for staying warm during Midwest winters. The open-concept kitchen is a dream come true, showcasing a large island, quartz countertops, and a farmhouse sink, making it the perfect space for cooking and gathering. Adjacent to the kitchen, the bright and spacious dining area offers extra room for a stylish sitting space and opens to the back patio for effortless indoor-outdoor living. Before exploring the rest of the home, don't miss the large walk-in pantry and the thoughtfully designed hall tree with a built-in bench and extra storage-a great feature for organizing everyday essentials. The primary suite is a true retreat, boasting a vaulted ceiling, a walk-in closet with built-in shelving, and a spa-like en-suite bath with a dual vanity and walk-in shower. Two additional generously sized bedrooms, a full bath, and a convenient main-level laundry room complete the first floor. But wait until you see the basement! Already finished, the basement includes a spacious family room with a wet bar, complete with a wine cooler, bar fridge, and sink. Bedrooms 4 and 5, along with another full bathroom, make this lower level an ideal space for guests, extended family, or a private home office. Plus, the unfinished utility area provides additional storage options. Located just minutes from I-74, restaurants, shopping, top-rated schools, Lake of the Woods Park, and a golf course, this Mahomet gem offers the perfect combination of convenience and comfort. Don't miss your chance to tour this must-see home-schedule your showing today!

    Zillow last checked:

    Listing updated:

    Listing courtesy of:

    Nate Evans 217-493-9297,

    eXp Realty-Mahomet,

    Molly Jones 217-493-6200,

    eXp Realty-Mahomet

    Bought with:

    Casey Ryan

    RE/MAX REALTY ASSOCIATES-CHA

    Source: MRED as distributed by MLS GRID,MLS#: 12300049MLS Logo

    Facts & features

    Interior

    Bedrooms & bathrooms
    • Bedrooms: 5
    • Bathrooms: 3
    • Full bathrooms: 3
    Primary bedroom
    • Features: Bathroom (Full, Double Sink, Tub & Separate Shwr)
    • Level: Main
    • Area: 224 Square Feet
    • Dimensions: 14X16
    Bedroom 2
    • Level: Main
    • Area: 143 Square Feet
    • Dimensions: 11X13
    Bedroom 3
    • Level: Main
    • Area: 143 Square Feet
    • Dimensions: 11X13
    Bedroom 4
    • Level: Basement
    • Area: 210 Square Feet
    • Dimensions: 14X15
    Bedroom 5
    • Level: Basement
    • Area: 150 Square Feet
    • Dimensions: 10X15
    Dining room
    • Level: Main
    • Area: 104 Square Feet
    • Dimensions: 13X8
    Other
    • Level: Basement
    • Area: 270 Square Feet
    • Dimensions: 18X15
    Foyer
    • Level: Main
    • Area: 56 Square Feet
    • Dimensions: 7X8
    Kitchen
    • Features: Kitchen (Eating Area-Breakfast Bar, Island, Pantry-Walk-in, Updated Kitchen)
    • Level: Main
    • Area: 221 Square Feet
    • Dimensions: 13X17
    Laundry
    • Level: Main
    • Area: 42 Square Feet
    • Dimensions: 7X6
    Living room
    • Level: Main
    • Area: 322 Square Feet
    • Dimensions: 14X23
    Pantry
    • Level: Basement
    • Area: 36 Square Feet
    • Dimensions: 6X6
    Storage
    • Level: Basement
    • Area: 130 Square Feet
    • Dimensions: 10X13
    Other
    • Level: Basement
    • Area: 225 Square Feet
    • Dimensions: 25X9
    Walk in closet
    • Level: Basement
    • Area: 54 Square Feet
    • Dimensions: 6X9
    Heating
    • Natural Gas
    Cooling
    • Central Air
    Appliances
    • Included: Range, Microwave, Dishwasher, Refrigerator, Wine Refrigerator
    • Laundry: Main Level
    Features
    • Cathedral Ceiling(s), Wet Bar, 1st Floor Bedroom, 1st Floor Full Bath, Walk-In Closet(s), Open Floorplan
    • Basement: Finished,Egress Window,9 ft + pour,Sleeping Area,Storage Space,Full
    • Number of fireplaces: 1
    • Fireplace features: Gas Log, Living Room
    Interior area
    • Total structure area: 3,535
    • Total interior livable area: 1,807 sqft
    • Finished area below ground: 1,355

    Property

    Parking
    • Total spaces: 3
    • Parking features: Concrete, Garage Door Opener, Heated Garage, On Site, Garage Owned, Attached, Garage
    • Attached garage spaces: 3
    • Has uncovered spaces: Yes
    Accessibility
    • Accessibility features: No Disability Access
    Features
    • Stories: 1
    • Patio & porch: Patio, Porch
    Lot
    • Size: 10,454 sqft
    • Dimensions: 87 X 137 X 68 X 131
    Details
    • Parcel number: 151301459017
    • Special conditions: None
    • Other equipment: Sump Pump, Backup Sump Pump;

    Construction

    Type & style
    • Home type: SingleFamily
    • Architectural style: Ranch
    • Property subtype: Single Family Residence
    Materials
    • Vinyl Siding
    • Roof: Asphalt
    Condition
    • New construction: No
    • Year built: 2021

    Utilities & green energy

    • Sewer: Public Sewer
    • Water: Public

    Community & neighborhood

    Community
    • Community features: Sidewalks
    Location
    • Region: Mahomet
    • Subdivision: Ridge Creek

    HOA & financial

    HOA
    • Services included: None

    Other

    Other facts
    • Listing terms: FHA
    • Ownership: Fee Simple

    Price history

    DateEventPrice
    8/15/2025Sold$495,000$274/sqft
    Source: MRED as distributed by MLS GRID #12300049 Report a problem
    7/7/2025Contingent$495,000$274/sqft
    Source: MRED as distributed by MLS GRID #12300049 Report a problem
    5/30/2025Price change$495,000-2.9%$274/sqft
    Source: MRED as distributed by MLS GRID #12300049 Report a problem
    4/22/2025Price change$509,900-3.8%$282/sqft
    Source: MRED as distributed by MLS GRID #12300049 Report a problem
    3/12/2025Listed for sale$529,900+11.2%$293/sqft
    Source: MRED as distributed by MLS GRID #12300049 Report a problem
    3/7/2023Sold$476,500+0.8%$264/sqft
    Source: Public Record Report a problem
    1/9/2023Contingent$472,500$261/sqft
    Source: MRED as distributed by MLS GRID #11684494 Report a problem
    1/5/2023Price change$472,500-1.5%$261/sqft
    Source: MRED as distributed by MLS GRID #11684494 Report a problem
    12/12/2022Listed for sale$479,900+7.6%$266/sqft
    Source: MRED as distributed by MLS GRID #11684494 Report a problem
    3/1/2022Sold$446,000$247/sqft
    Source: Public Record Report a problem

    Public tax history

    YearProperty taxesTax assessment
    2024$12,997 +8.2%$173,570 +10%
    2023$12,013 +605.7%$157,790 +641.8%
    2022$1,702 +21021.8%$21,270 +21170%
    2021$8 $100

    Find assessor info on the county website

    Neighborhood: 61853

    Nearby schools

    GreatSchools rating
    Schools provided by the listing agent
    • Elementary: Mahomet Elementary School
    • Middle: Mahomet Junior High School
    • High: Mahomet-Seymour High School
    • District: 3

    Source: MRED as distributed by MLS GRID. This data may not be complete. We recommend contacting the local school district to confirm school assignments for this home.

    Get pre-qualified for a loan
    At Zillow Home Loans, we can pre-qualify you in as little as 5 minutes with no impact to your credit score.

    An equal housing lender. NMLS #10287.

    Sell for more on Zillow
    Get a Zillow Showcase℠ listing at no additional cost and you could sell for .
    $507,100
    2% more
    +$10,142
    With Zillow Showcase(estimated)
    $517,242