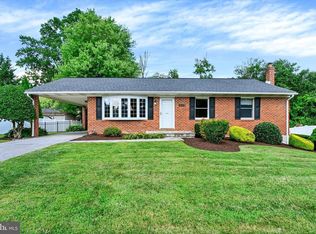
Welcome to this beautifully maintained center hall Colonial featuring an expanded kitchen and family room addition, offering the perfect blend of comfortable living and functional space. Hardwood flooring extends throughout most of the home. The oversized dining room offers crown molding and abundant natural light, while the updated kitchen features 42" cabinetry, leathered quartz countertops, a tile backsplash, a 36" ZLINE gas range, a built-in microwave, a beverage refrigerator, and a peninsula with seating overlooking the spacious family room. The family room features vaulted ceilings, a gas fireplace, and two sliding glass doors leading to the backyard. The main level also includes a formal living room with a second gas fireplace, powder room, laundry closet, and a versatile flex room ideal for a home office, playroom, or guest space. Upstairs, the primary suite offers two closets, including a custom walk-in closet, bench seating, and a private bath with a tiled walk-in shower. Three additional bedrooms, all with hardwood flooring and ceiling fans, share an updated hall bath. The unfinished basement provides excellent storage and future finishing potential. Additional highlights include an oversized side-entry two-car garage with 8-foot doors, roof approximately 2 years old, Trane natural gas furnace (2021), upgraded electrical panel, private well and septic, and a spacious backyard with a storage shed and chicken coop (both conveyed As-Is).
Coming soon 08/07
$635,000
1405 Gunston Rd, Bel Air, MD 21015
5beds
2,044sqft
:
Get pre-qualified$4,528/mo
Single Family Residence
Built in 1973
0.74 Acres Lot
$555,200 Zestimate®
$311/sqft
$-- HOA
What's special
- 5 days |
- 518 |
- 36 |
Zillow last checked:
Listing updated:
Listed by:
Timothy Langhauser 443-928-8793,
Compass Home Group, LLC (443) 360-0086
Source: Bright MLS,MLS#: MDHR2058394
Facts & features
Interior
Bedrooms & bathrooms
- Bedrooms: 5
- Bathrooms: 3
- Full bathrooms: 2
- 1/2 bathrooms: 1
- Main level bathrooms: 1
- Main level bedrooms: 1
Basement
- Area: 938
Heating
- Forced Air, Natural Gas
Cooling
- Central Air, Electric
Appliances
- Included: Electric Water Heater
Features
- Basement: Unfinished
- Number of fireplaces: 2
- Fireplace features: Electric, Gas/Propane
Interior area
- Total structure area: 2,982
- Total interior livable area: 2,044 sqft
- Finished area above ground: 2,044
- Finished area below ground: 0
Property
Parking
- Total spaces: 2
- Parking features: Garage Faces Side, Oversized, Garage Door Opener, Inside Entrance, Attached
- Attached garage spaces: 2
Accessibility
- Accessibility features: None
Features
- Levels: Three
- Stories: 3
- Pool features: None
Lot
- Size: 0.74 Acres
Details
- Additional structures: Above Grade, Below Grade
- Parcel number: 1303149706
- Zoning: RR
- Special conditions: Standard
Construction
Type & style
- Home type: SingleFamily
- Architectural style: Colonial
- Property subtype: Single Family Residence
Materials
- Vinyl Siding, Brick
- Foundation: Permanent
Condition
- New construction: No
- Year built: 1973
Utilities & green energy
- Sewer: Septic Exists
- Water: Well
Community & HOA
Community
- Subdivision: Cool Springs
HOA
- Has HOA: No
Location
- Region: Bel Air
Financial & listing details
- Price per square foot: $311/sqft
- Tax assessed value: $359,400
- Annual tax amount: $3,840
- Date on market: 8/7/2026
- Listing agreement: Exclusive Right To Sell
- Inclusions: Pool Table, Chicken Coop, Lawn Mower, Power Washer, Snow Blower.
- Ownership: Fee Simple
Estimated market value
$555,200
$527,000 - $583,000
$3,142/mo
Price history
| Date | Event | Price |
|---|---|---|
| 5/13/2011 | Sold | $319,000$156/sqft |
Source: Public Record Report a problem | ||
| 4/7/2011 | Price change | $319,000-3%$156/sqft |
Source: Garceau Realty #HR7513945 Report a problem | ||
| 3/24/2011 | Price change | $329,000-3.2%$161/sqft |
Source: Garceau Realty #HR7513945 Report a problem | ||
| 1/21/2011 | Listed for sale | $339,900+94.2%$166/sqft |
Source: Garceau Realty #HR7513945 Report a problem | ||
| 7/19/1996 | Sold | $175,000$86/sqft |
Source: Public Record Report a problem | ||
Public tax history
| Year | Property taxes | Tax assessment |
|---|---|---|
| 2025 | $3,900 +5.8% | $352,300 +4.2% |
| 2024 | $3,684 +4.4% | $338,033 +4.4% |
| 2023 | $3,529 +4.6% | $323,767 +4.6% |
| 2022 | $3,373 -4% | $309,500 +0.4% |
| 2021 | $3,513 -0.9% | $308,400 +0.4% |
| 2020 | $3,546 +0.4% | $307,300 +0.4% |
| 2019 | $3,534 +2.2% | $306,200 +2.2% |
| 2018 | $3,456 -2.2% | $299,500 -2.2% |
| 2017 | $3,534 | $306,200 +7% |
| 2016 | -- | $286,100 |
| 2015 | -- | $286,100 |
| 2014 | $3,506 | $286,100 -5.9% |
| 2013 | -- | $304,000 |
| 2012 | -- | $304,000 |
| 2011 | -- | $304,000 -19.2% |
| 2010 | -- | $376,340 +9.4% |
| 2009 | -- | $343,902 +10.4% |
| 2008 | -- | $311,466 +11.6% |
| 2007 | -- | $279,030 +10.7% |
| 2006 | -- | $251,986 +12% |
| 2005 | -- | $224,943 +13.7% |
| 2004 | -- | $197,900 +3.1% |
| 2003 | -- | $191,936 +3.2% |
| 2002 | -- | $185,973 +3.3% |
| 2001 | -- | $180,010 |
Find assessor info on the county website
Monthly payment
Est. payment
Payment breakdown
Explore the cost of this home by adjusting the details. Changes won't be saved.Climate risks
Neighborhood: 21015
Nearby schools
GreatSchools rating
- 10/10Churchville Elementary SchoolGrades: PK-5Distance: 2.7 mi
- 8/10Southampton Middle SchoolGrades: 6-8Distance: 4.1 mi
- 7/10C. Milton Wright High SchoolGrades: 9-12Distance: 3.3 mi
Schools provided by the listing agent
- District: Harford County Public Schools
Source: Bright MLS. This data may not be complete. We recommend contacting the local school district to confirm school assignments for this home.
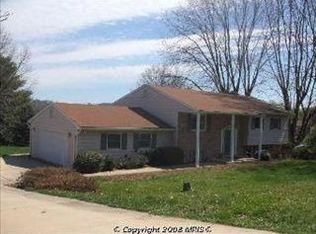
- $547,0005 bd3 ba2.2k sqft1403 Gunston Rd, Bel Air, MD 21015Off Market
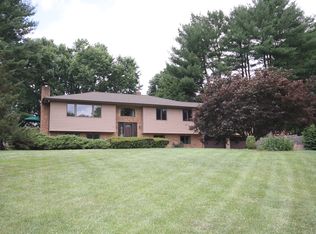
- $537,5004 bd2 ba1.8k sqft1407 Gunston Rd, Bel Air, MD 21015Off Market
- $669,0005 bd4 ba3.5k sqft1402 Revere Ct, Bel Air, MD 21015Off Market
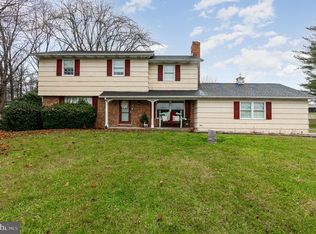
- $493,0004 bd3 ba2.6k sqft1404 Revere Ct, Bel Air, MD 21015Sold
- $517,400-- bd2 ba2k sqft1404 Gunston Rd, Bel Air, MD 21015Off Market
- $525,300-- bd2 ba2.3k sqft1409 Gunston Rd, Bel Air, MD 21015Off Market
- $581,3004 bd3 ba2.3k sqft1402 Gunston Rd, Bel Air, MD 21015Off Market
- $527,000-- bd2 ba1.8k sqft1406 Gunston Rd, Bel Air, MD 21015Off Market
A local agent can set up tours, give advice and negotiate with sellers.
Similar homes
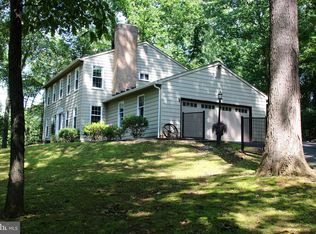
- $650,0004 bd3 ba2.1k sqft901 Southampton Rd, Bel Air, MD 21014For Sale
 MLS ID #MDHR2056266, Pamela Bragg, Cummings & Co. Realtors. Bright MLS
 - $649,9005 bd3 ba2.8k sqft1104 Leeswood Rd, Bel Air, MD 21014For Sale
 MLS ID #MDHR2056978, Peggy Fancher, ExecuHome Realty. Bright MLS
 - $475,0004 bd3 ba1.9k sqft306 Cherokee Pl, Bel Air, MD 21015For Sale
 MLS ID #MDHR2055466, Julie Munchel, Cummings & Co. Realtors. Bright MLS
 - $395,0003 bd2 ba1.2k sqft601 Mauser Dr, Bel Air, MD 21015For Sale
 MLS ID #MDHR2058534, Anita Davis, Long & Foster Real Estate, Inc.. Bright MLS
 - $599,9994 bd3 ba2.4k sqft910 Bergen Ct, Bel Air, MD 21014For SaleMLS ID #MDHR2058028, Chelsea Botley, Cummings & Co. Realtors. Bright MLS
- $664,0004 bd3 ba3k sqft2231 Gelding Way, Bel Air, MD 21015For SaleMLS ID #MDHR2054476, Julia Wang, Iron Valley Real Estate Charm City. Bright MLS
- $575,0004 bd3 ba1.9k sqft155 Jubilee Rd, Peach Bottom, PA 17563For SaleMLS ID #PALA2092832, Jess HODGSON, Life Changes Realty Group. Bright MLS
- $649,9995 bd3 ba2.9k sqft3743 Schroeder Ave, Perry Hall, MD 21128For SaleMLS ID #MDBC2171134, Tammy Holtgrefe, Douglas Realty, LLC. Bright MLS
- $420,0003 bd2 ba1.9k sqft303 Cherokee Pl, Bel Air, MD 21015For SaleMLS ID #MDHR2056950, Ryan Hammond, American Premier Realty, LLC. Bright MLS
- $595,0003 bd2 ba2.8k sqft939 Nena Ave, Havre De Grace, MD 21078For SaleMLS ID #MDHR2057946, Al Peteraf, Integrity Real Estate. Bright MLS
- $570,0004 bd3 ba2.7k sqft3906 Boxwood Rd, Jarrettsville, MD 21084For SaleMLS ID #MDHR2058342, Joe Norman, Keller Williams Gateway LLC. Bright MLS
- $326,0003 bd2 ba1.1k sqft2021 S Fountain Green Rd, Bel Air, MD 21015For SaleMLS ID #MDHR2057352, Ross Levin, Homewise Realty Services, LLC. Bright MLS
- $350,0003 bd3 ba1.8k sqft1701 Beechbank Way, Bel Air, MD 21015For SaleMLS ID #MDHR2058390, Mitch Toland, Redfin Corp. Bright MLS
- $628,0003 bd3 ba2.4k sqft3204 Bryson Ct, Baldwin, MD 21013For SaleMLS ID #MDHR2056818, Jessica Moog, Next Step Realty. Bright MLS
- $499,9994 bd3 ba2.7k sqft1314 E Churchville Rd, Bel Air, MD 21014For SaleMLS ID #MDHR2053538, Graham Burch, Cummings & Co. Realtors. Bright MLS
- $595,0005 bd2 ba2.1k sqft4024 Old Federal Hill Rd, Jarrettsville, MD 21084For SaleMLS ID #MDHR2056340, Adam Taylor, Cummings & Co. Realtors. Bright MLS
- $595,0004 bd3 ba2.2k sqft9 Powder Farm Ct, Perry Hall, MD 21128For SaleMLS ID #MDBC2171554, Katie Rash, Berkshire Hathaway HomeServices Homesale Realty. Bright MLS
- $589,0004 bd4 ba2.9k sqft2606 Smallwood Dr, Abingdon, MD 21009For SaleMLS ID #MDHR2057510, Mr. Frank W Livingston, Cook Real Estate Brokerage. Bright MLS
- $605,0003 bd2 ba1.9k sqft3808 Federal Hill Rd, Jarrettsville, MD 21084For SaleMLS ID #MDHR2057450, Betty Klepetka, Keller Williams Gateway LLC. Bright MLS
- $539,9003 bd2 ba2.7k sqft1149 Fawn Grove Rd, New Park, PA 17352For SaleMLS ID #PAYK2109220, Bonnie Collins, Howard Hanna Real Estate Services-Shrewsbury. Bright MLS
