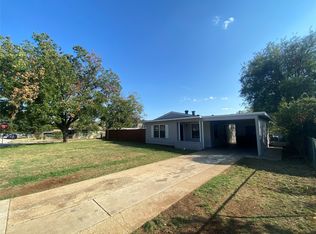
Stunning Fully Remodeled Home in South Fort Worth
Located in a peaceful and picturesque neighborhood in South Fort Worth, this stunning 4-bedroom, 2-bathroom home offers the perfect combination of comfort, style, and convenience. Situated with easy access to major highways I-20 and I-35, this home provides a quiet retreat while being just minutes away from all the amenities you need.
Every inch of this home has been thoughtfully remodeled with no expense spared, from brand-new windows to a new roof, fresh paint, and new flooring throughout. As you step inside, you’re immediately greeted by an open-concept layout that creates a spacious, airy feel in the living and kitchen areas. The living room flows seamlessly into the gorgeous kitchen, which features high-end stainless-steel appliances and a stunning quartz island, making it the perfect place to cook, entertain, or simply relax.
The oversized master bedroom is a true retreat, offering plenty of space for a sitting area and a peaceful night's rest. The custom-designed en-suite bathroom is nothing short of spectacular, featuring modern fixtures and a spa-like atmosphere. The standout feature of the master suite is the expansive walk-in closet, designed to meet all your storage needs and then some.
Outside, the home continues to impress with a large backyard complete with a custom-covered patio. This outdoor space is perfect for entertaining, dining, or simply enjoying the serene surroundings. Whether you’re hosting a summer BBQ or unwinding after a long day, the ample yard space provides endless possibilities for outdoor activities.
With a meticulous remodel, modern finishes, and an ideal location, this home is move-in ready and designed to sell fast. Don’t miss the opportunity to own this beautiful property in a highly sought-after area. Schedule a showing today and see why this is the perfect place to call home!
Sold
Price Unknown
1405 Hamsted St, Fort Worth, TX 76115
4beds
1,650sqft
Single Family Residence
Built in 1952
8,102 Square Feet Lot
$259,700 Zestimate®
$--/sqft
$2,109 Estimated rent
Home value
$259,700
$239,000 - $283,000
$2,109/mo
Zestimate® history
Owner options
List your home for rent
$2,109/mo
Rent Zestimate®
Find your next renter with Zillow Rental Manager. Plus, with online applications, you can quickly screen prospective tenants – for free.
$2,109/mo
Rent Zestimate®
Refinance and save
Refinancing to a lower rate could help reduce your monthly payments and save thousands over the life of the loan.
Explore your selling options
Work with a Zillow partner agent
Leverage their expertise and Zillow's premium Showcase listings to get your home seen by more buyers.
Get startedList with your own agent
Get your home in front of millions of buyers by listing it on Zillow.
Learn how to do itSell it yourself
Take full control of how buyers see your home on Zillow by listing For Sale by Owner (FSBO).
List your homeWhat's special
Modern finishesFresh paintCustom-covered patioLarge backyardExpansive walk-in closetHigh-end stainless-steel appliancesOversized master bedroom
Zillow last checked:
Listing updated:
Listed by:
Herman Martinez 0801633 817-522-1602,
Texas Connect Realty, LLC 817-522-1602
Bought with:
Giana Alcocer
Decorative Real Estate
Source: NTREIS,MLS#: 20846472
Facts & features
Interior
Bedrooms & bathrooms
- Bedrooms: 4
- Bathrooms: 2
- Full bathrooms: 2
Primary bedroom
- Features: Closet Cabinetry, Ceiling Fan(s), Walk-In Closet(s)
- Level: First
- Dimensions: 21 x 12
Bedroom
- Features: Built-in Features, Ceiling Fan(s)
- Level: First
- Dimensions: 19 x 10
Kitchen
- Features: Breakfast Bar, Built-in Features, Kitchen Island, Stone Counters
- Level: First
- Dimensions: 15 x 10
Living room
- Features: Ceiling Fan(s)
- Level: First
- Dimensions: 12 x 17
Heating
- Central
Cooling
- Central Air
Appliances
- Included: Dryer, Dishwasher, Electric Range, Microwave, Refrigerator
- Laundry: Washer Hookup, Electric Dryer Hookup, In Kitchen
Features
- Decorative/Designer Lighting Fixtures, High Speed Internet, Kitchen Island, Open Floorplan, Cable TV, Walk-In Closet(s)
- Flooring: Laminate
- Has basement: No
- Has fireplace: No
- Fireplace features: None
Interior area
- Total interior livable area: 1,650 sqft
Property
Parking
- Total spaces: 2
- Parking features: Concrete
- Carport spaces: 2
Features
- Levels: One
- Stories: 1
- Patio & porch: Covered
- Pool features: None, Other
- Fencing: Metal
Lot
- Size: 8,102 Square Feet
- Features: Back Yard, Lawn
- Residential vegetation: Cleared
Details
- Additional structures: Storage
- Parcel number: 01099264
Construction
Type & style
- Home type: SingleFamily
- Architectural style: Contemporary/Modern,Traditional,Detached
- Property subtype: Single Family Residence
Materials
- Roof: Shingle
Condition
- Year built: 1952
Utilities & green energy
- Sewer: Public Sewer
- Water: Public
- Utilities for property: Electricity Connected, Natural Gas Available, Sewer Available, Separate Meters, Water Available, Cable Available
Community & HOA
Community
- Security: Smoke Detector(s)
- Subdivision: Greenbriar Add
HOA
- Has HOA: No
Location
- Region: Fort Worth
Financial & listing details
- Tax assessed value: $107,361
- Annual tax amount: $2,409
- Date on market: 2/24/2025
- Cumulative days on market: 14 days
- Listing terms: All Inclusive Trust Deed,Cash,Conventional,1031 Exchange,FHA,VA Loan
- Electric utility on property: Yes
Price history
| Date | Event | Price |
|---|---|---|
| 3/25/2025 | Sold | -- |
Source: NTREIS #20846472 Report a problem | ||
| 3/14/2025 | Pending sale | $297,500$180/sqft |
Source: NTREIS #20846472 Report a problem | ||
| 3/4/2025 | Contingent | $297,500$180/sqft |
Source: NTREIS #20846472 Report a problem | ||
| 2/24/2025 | Listed for sale | $297,500+65.3%$180/sqft |
Source: NTREIS #20846472 Report a problem | ||
| 7/1/2024 | Sold | -- |
Source: NTREIS #20637515 Report a problem | ||
| 6/26/2024 | Pending sale | $180,000$109/sqft |
Source: NTREIS #20637515 Report a problem | ||
| 6/6/2024 | Listed for sale | $180,000$109/sqft |
Source: NTREIS #20637515 Report a problem | ||
Public tax history
| Year | Property taxes | Tax assessment |
|---|---|---|
| 2025 | $1,322 -45.1% | $107,361 |
| 2024 | $2,409 +8% | $107,361 +9% |
| 2023 | $2,230 | $98,535 +32.9% |
| 2022 | -- | $74,153 +16% |
| 2021 | -- | $63,904 -2.7% |
| 2020 | -- | $65,659 -1.1% |
| 2019 | -- | $66,416 +65.9% |
| 2018 | -- | $40,023 -1.3% |
| 2017 | -- | $40,544 -8.7% |
| 2016 | -- | $44,388 +8.3% |
| 2015 | -- | $41,000 |
| 2014 | -- | $41,000 |
| 2013 | -- | $41,000 -0.5% |
| 2012 | -- | $41,200 |
| 2011 | -- | $41,200 -1% |
| 2010 | -- | $41,600 -8% |
| 2009 | -- | $45,200 +6.1% |
| 2008 | -- | $42,600 +4.9% |
| 2007 | -- | $40,600 |
| 2006 | -- | $40,600 |
| 2005 | -- | $40,600 +8.8% |
| 2004 | -- | $37,300 +13.4% |
| 2003 | -- | $32,900 -6% |
| 2002 | -- | $35,000 +31.1% |
| 2001 | -- | $26,700 +8.1% |
| 2000 | -- | $24,700 |
Find assessor info on the county website
Neighborhood: North Greenbriar
Nearby homes
- $159,3003 bd1 ba980 sqft1409 Hamsted St, Fort Worth, TX 76115Off Market
- $--3 bd1 ba996 sqft1401 Hamsted St, Fort Worth, TX 76115Sold
- $209,0003 bd2 ba1.2k sqft1404 California Pkwy N, Fort Worth, TX 76115Off Market
- $220,0003 bd2 ba1.2k sqft1408 California Pkwy N, Fort Worth, TX 76115Off Market

- $173,6003 bd1 ba1k sqft1413 Hamsted St, Fort Worth, TX 76115Off Market
- $234,8003 bd2 ba1.4k sqft1400 California Pkwy N, Fort Worth, TX 76115Off Market
- $243,0003 bd2 ba1.3k sqft1412 California Pkwy N, Fort Worth, TX 76115Off Market
- $--4,878 sqft1412 California Pkwy N LOT 16R, Fort Worth, TX 76115Off Market
Nearby schools
GreatSchools rating
- 5/10Greenbriar Elementary SchoolGrades: PK-5Distance: 0.3 mi
- 4/10Rosemont Middle SchoolGrades: 6-8Distance: 1.3 mi
- 2/10South Hills High SchoolGrades: 9-12Distance: 1.2 mi
Schools provided by the listing agent
- Elementary: Hubbard
- Middle: Rosemont
- High: Southhills
- District: Fort Worth ISD
Source: NTREIS. This data may not be complete. We recommend contacting the local school district to confirm school assignments for this home.
Get a cash offer in 3 minutes
Find out how much your home could sell for in as little as 3 minutes with a no-obligation cash offer.
Estimated market value
$259,700
Get a cash offer in 3 minutes
Find out how much your home could sell for in as little as 3 minutes with a no-obligation cash offer.
Estimated market value
$259,700
- Texas
- Tarrant County
- Fort Worth
- 76115
- North Greenbriar
- 1405 Hamsted St
