Discover the epitome of elegance and comfort in this exquisite 4-bedroom, two-story stone and cedar home, nestled in the prestigious Harvell Farms neighborhood of Batavia. Perfectly situated within walking distance to parks and a stone's throw away from interstate access, top-rated schools, the vibrant downtown, and the scenic Fox River, this property boasts a prime location on a landscaped corner lot adorned with mature trees. The home's exterior is as impressive as its interior, featuring a 3-car sideload garage, a welcoming front porch, and a serene backyard stone patio complete with natural gas Weber grill - ideal for outdoor entertainment or relaxation. Recent updates include a new roof in 2016 and freshly stained siding in 2021, ensuring both durability and aesthetic appeal. Step inside to discover a world of refined luxury with hardwood floors, meticulous trim detail, and soaring vaulted ceilings that create an airy and inviting atmosphere. The layout includes a cozy living room and a formal dining room, perfect for hosting gatherings. The heart of the home is the remodeled eat-in kitchen, complete with hardwood flooring, an island with a breakfast bar, stainless steel appliances including a double oven, included wine refrigerator, a custom tile backsplash, a butler pantry, and a walk-in pantry with custom organizers. The family room, a showcase of comfort, features a floor-to-ceiling stone fireplace with gas logs, creating a warm and inviting space for family and friends. The first-floor home office, equipped with French doors and a closet, offers a peaceful retreat for work or study. Additionally, the convenience of a first-floor laundry room with laundry chute adds to the home's functionality. Upstairs, the vaulted master suite is a haven of relaxation, boasting a second stone fireplace, a custom walk-in closet, and a deluxe bath with heated floor, double bowl vanity, whirlpool tub, and separate shower. The full finished basement is an entertainer's dream, featuring a recreation room, bar, exercise room, and craft room. The home is enhanced with new HVAC (2021), Pella windows, updated bathrooms, battery backup sump pump, and a garage refrigerator included. This residence is not just a home, but a lifestyle offering unparalleled luxury and convenience in Batavia's most coveted neighborhood.
Closed
$700,000
1405 Harvell Dr, Batavia, IL 60510
4beds
3,689sqft
Single Family Residence
Built in 1997
0.41 Acres Lot
$791,000 Zestimate®
$190/sqft
$5,498 Estimated rent
Home value
$791,000
$744,000 - $846,000
$5,498/mo
Zestimate® history
Owner options
List your home for rent
$5,498/mo
Rent Zestimate®
Find your next renter with Zillow Rental Manager. Plus, with online applications, you can quickly screen prospective tenants – for free.
$5,498/mo
Rent Zestimate®
Refinance and save
$5,394/mo
Est. payment
Refinancing to a lower rate could help reduce your monthly payments and save thousands over the life of the loan.
$5,394/mo
Est. payment
Explore your selling options
Work with a Zillow partner agent
Leverage their expertise and Zillow's premium Showcase listings to get your home seen by more buyers.
Get startedList with your own agent
Get your home in front of millions of buyers by listing it on Zillow.
Learn how to do itSell it yourself
Take full control of how buyers see your home on Zillow by listing For Sale by Owner (FSBO).
List your homeWhat's special
Second stone fireplaceRefined luxuryScenic fox riverGarage refrigeratorVibrant downtownHeated floorUpdated bathrooms
Zillow last checked:
Listing updated:
Listed by:
Matthew Kombrink, GRI,SFR 630-803-8444,
One Source Realty
Bought with:
Matt Shrake
Coldwell Banker Realty
Laura Apostolopoulos
Coldwell Banker Realty
Source: MRED as distributed by MLS GRID,MLS#: 12025865
Facts & features
Interior
Bedrooms & bathrooms
- Bedrooms: 4
- Bathrooms: 3
- Full bathrooms: 2
- 1/2 bathrooms: 1
Rooms
- Room types: Eating Area, Office
Primary bedroom
- Features: Flooring (Hardwood), Window Treatments (All), Bathroom (Full, Double Sink, Whirlpool & Sep Shwr)
- Level: Second
- Area: 361 Square Feet
- Dimensions: 19X19
Bedroom 2
- Features: Flooring (Carpet), Window Treatments (All)
- Level: Second
- Area: 224 Square Feet
- Dimensions: 16X14
Bedroom 3
- Features: Flooring (Carpet), Window Treatments (All)
- Level: Second
- Area: 264 Square Feet
- Dimensions: 22X12
Bedroom 4
- Features: Flooring (Carpet), Window Treatments (All)
- Level: Second
- Area: 154 Square Feet
- Dimensions: 14X11
Dining room
- Features: Flooring (Hardwood), Window Treatments (All)
- Level: Main
- Area: 208 Square Feet
- Dimensions: 16X13
Eating area
- Features: Flooring (Hardwood), Window Treatments (All)
- Level: Main
- Area: 132 Square Feet
- Dimensions: 12X11
Family room
- Features: Flooring (Hardwood), Window Treatments (All)
- Level: Main
- Area: 440 Square Feet
- Dimensions: 22X20
Kitchen
- Features: Kitchen (Eating Area-Breakfast Bar, Eating Area-Table Space, Island, Pantry-Butler, Pantry-Walk-in, Breakfast Room, Pantry, Updated Kitchen), Flooring (Hardwood), Window Treatments (All)
- Level: Main
- Area: 204 Square Feet
- Dimensions: 17X12
Living room
- Features: Flooring (Carpet), Window Treatments (All)
- Level: Main
- Area: 195 Square Feet
- Dimensions: 15X13
Office
- Features: Flooring (Carpet), Window Treatments (All)
- Level: Main
- Area: 168 Square Feet
- Dimensions: 14X12
Heating
- Natural Gas, Forced Air, Radiant Floor
Cooling
- Central Air
Appliances
- Included: Double Oven, Microwave, Dishwasher, Refrigerator, Washer, Dryer, Disposal, Stainless Steel Appliance(s), Wine Refrigerator, Cooktop, Range Hood, Humidifier
- Laundry: Main Level, Laundry Chute
Features
- Cathedral Ceiling(s), Wet Bar, Walk-In Closet(s), Separate Dining Room, Pantry
- Flooring: Hardwood
- Windows: Screens
- Basement: Finished,Rec/Family Area,Storage Space,Full
- Number of fireplaces: 2
- Fireplace features: Gas Log, Gas Starter, Family Room, Master Bedroom
Interior area
- Total structure area: 0
- Total interior livable area: 3,689 sqft
Property
Parking
- Total spaces: 3
- Parking features: Concrete, Side Driveway, Garage Door Opener, On Site, Garage Owned, Attached, Garage
- Attached garage spaces: 3
- Has uncovered spaces: Yes
Accessibility
- Accessibility features: No Disability Access
Features
- Stories: 2
- Patio & porch: Patio
- Exterior features: Outdoor Grill
Lot
- Size: 0.41 Acres
- Dimensions: 100X180
- Features: Corner Lot, Landscaped, Mature Trees, Level
Details
- Parcel number: 1228178013
- Special conditions: None
- Other equipment: Water-Softener Owned, Ceiling Fan(s), Sump Pump
Construction
Type & style
- Home type: SingleFamily
- Property subtype: Single Family Residence
Materials
- Cedar, Stone
- Roof: Asphalt
Condition
- New construction: No
- Year built: 1997
Utilities & green energy
- Electric: Circuit Breakers
- Sewer: Public Sewer
- Water: Public
Community & HOA
Community
- Features: Park, Curbs, Sidewalks, Street Lights, Street Paved
- Security: Carbon Monoxide Detector(s)
- Subdivision: Harvell Farms
HOA
- Services included: None
Location
- Region: Batavia
Financial & listing details
- Price per square foot: $190/sqft
- Tax assessed value: $683,187
- Annual tax amount: $14,981
- Date on market: 4/11/2024
- Listing terms: Conventional
- Ownership: Fee Simple
Price history
| Date | Event | Price |
|---|---|---|
| 5/31/2024 | Sold | $700,000-3.4%$190/sqft |
Source:  MRED as distributed by MLS GRID #12025865 Report a problem MRED as distributed by MLS GRID #12025865 Report a problem | ||
| 4/19/2024 | Contingent | $724,900$197/sqft |
Source: MRED as distributed by MLS GRID #12025865 Report a problem | ||
| 4/11/2024 | Listed for sale | $724,900+232%$197/sqft |
Source: MRED as distributed by MLS GRID #12025865 Report a problem | ||
| 10/9/1997 | Sold | $218,333+191.1%$59/sqft |
Source: Public Record Report a problem | ||
| 6/10/1997 | Sold | $75,000$20/sqft |
Source: Public Record Report a problem | ||
Public tax history
| Year | Property taxes | Tax assessment |
|---|---|---|
| 2025 | $16,322 +2.5% | $227,729 +8.8% |
| 2024 | $15,920 +1.9% | $209,348 +10.2% |
| 2023 | $15,618 +4.2% | $190,005 +7% |
| 2022 | $14,982 -9.1% | $177,575 -7.5% |
| 2021 | $16,491 +2.5% | $192,026 +2% |
| 2020 | $16,092 +1.6% | $188,335 +3.7% |
| 2019 | $15,842 +4.1% | $181,667 +4% |
| 2018 | $15,225 +2.4% | $174,747 +3.4% |
| 2017 | $14,870 -1.6% | $168,984 +3% |
| 2016 | $15,117 | $164,062 +2.3% |
| 2015 | -- | $160,327 +3.3% |
| 2014 | -- | $155,280 +0.6% |
| 2013 | -- | $154,315 -3.3% |
| 2012 | -- | $159,515 -3.6% |
| 2011 | -- | $165,431 -5.7% |
| 2010 | -- | $175,411 -4.6% |
| 2009 | -- | $183,932 +2.1% |
| 2008 | -- | $180,131 -3.2% |
| 2007 | -- | $186,153 +3.8% |
| 2006 | -- | $179,381 +3.3% |
| 2005 | -- | $173,617 +6.9% |
| 2004 | -- | $162,471 +6.9% |
| 2003 | -- | $152,041 +25.4% |
| 2002 | -- | $121,271 +5.2% |
| 2001 | -- | $115,233 +2.4% |
| 2000 | -- | $112,532 |
Find assessor info on the county website
Neighborhood: 60510
Nearby homes
- $833,8004 bd4 ba4k sqft1425 Harvell Dr, Batavia, IL 60510Off Market
- $744,3005 bd-- ba3.5k sqft1373 Ken Peddy Ct, Batavia, IL 60510Off Market
- $964,3006 bd6 ba5.8k sqft1365 Harvell Dr, Batavia, IL 60510Off Market
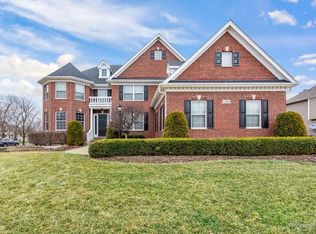
- $640,9004 bd3 ba2.9k sqft1445 Harvell Dr, Batavia, IL 60510Off Market

- $757,8004 bd-- ba3.4k sqft1224 Donat Ct, Batavia, IL 60510Off Market
- $718,9005 bd-- ba3.3k sqft1230 Donat Ct, Batavia, IL 60510Off Market
- $710,800-- bd-- ba3.5k sqft1371 Ken Peddy Ct, Batavia, IL 60510Off Market
- $675,0004 bd3 ba2.9k sqft1404 Harvell Dr, Batavia, IL 60510Sold
Nearby schools
GreatSchools rating
- 6/10Alice Gustafson Elementary SchoolGrades: PK-5Distance: 0.7 mi
- 7/10Sam Rotolo Middle SchoolGrades: 6-8Distance: 2.1 mi
- 8/10Batavia Sr High SchoolGrades: 9-12Distance: 1.1 mi
Schools provided by the listing agent
- Elementary: Alice Gustafson Elementary Schoo
- High: Batavia Sr High School
- District: 101
Source: MRED as distributed by MLS GRID. This data may not be complete. We recommend contacting the local school district to confirm school assignments for this home.
Get a cash offer in 3 minutes
Find out how much your home could sell for in as little as 3 minutes with a no-obligation cash offer.
Estimated market value
$791,000
Get a cash offer in 3 minutes
Find out how much your home could sell for in as little as 3 minutes with a no-obligation cash offer.
Estimated market value
$791,000
- Illinois
- Kane County
- Batavia
- 60510
- 1405 Harvell Dr
