Skip main navigation
Closed
  • $525,000

    1405 Hereford Blvd, Clarksville, TN 37043

    4beds
    2,460sqft
    Single Family Residence, Residential
    Built in 2019
    0.42 Acres Lot
    $517,100 Zestimate®
    $213/sqft
    $2,578 Estimated rent

    Home value

    $517,100

    $491,000 - $543,000

    $2,578/mo

    Zestimate® history
    Loading
    Loading...

    Owner options

    List your home for rent

    $2,578/mo

    Rent Zestimate®

    Find your next renter with Zillow Rental Manager. Plus, with online applications, you can quickly screen prospective tenants – for free.

    Learn more

    $2,578/mo

    Rent Zestimate®

    Refinance and save

    $3,167/mo

    Est. payment

    Refinancing to a lower rate could help reduce your monthly payments and save thousands over the life of the loan.

    See today's rates

    $3,167/mo

    Est. payment

    Explore your selling options

    Work with a Zillow partner agent

    Leverage their expertise and Zillow's premium Showcase listings to get your home seen by more buyers.

    Get started

    List with your own agent

    Get your home in front of millions of buyers by listing it on Zillow.

    Learn how to do it

    Sell it yourself

    Take full control of how buyers see your home on Zillow by listing For Sale by Owner (FSBO).

    List your home

    What's special

    Gas heatGas stoveFarm sinkExtra large drivewayOpen floor planHuge walk in closetBonus room
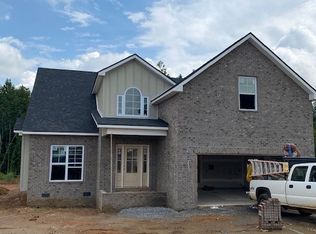
    Welcome to one of the BIGGEST LOTS in Hereford Farms! This meticulously maintained ALL BRICK 4 bedroom, 3 full bath ranch style home has so much to offer! ALL 4 bedrooms are on the MAIN FLOOR! Open floor plan w/gorgeous wood floors throughout main area. Light & bright white kitchen & dining area w/EXTENDED quartz counters, cabinets that go to ceiling, SS appliances + farm sink! Front BR doubles as the perfect office space w/wood floors. Upgraded carpets in freshly painted spare bedrooms w/tile in all baths & laundry. Primary suite is downstairs w/custom closet system. Barn door leads to spa like bath w/chandelier, soaking tub + sep tiled shower! Upstairs has bonus room/SECOND PRIMARY SUITE w/full bath + huge walk in closet! Screened in deck w/shutters that has been freshly painted + fenced in backyard! Extra large driveway w/add parking space. Garage floor has been professionally coated! Home has gas heat, gas stove, tankless gas water heater and gas fireplace! Zoned for Sango Schools!

    Zillow last checked:

    Listing updated:

    Listed by:

    Felicia Waller 423-453-0908,

    Keller Williams Realty Clarksville

    Bought with:

    Bobby E. Miller, 356138

    Capital Real Estate Services

    Source: RealTracs MLS as distributed by MLS GRID,MLS#: 2634362MLS Logo

    Facts & features

    Interior

    Bedrooms & bathrooms
    • Bedrooms: 4
    • Bathrooms: 3
    • Full bathrooms: 3
    • Main level bedrooms: 4
    Bedroom 1
    • Features: Suite
    • Level: Suite
    • Area: 195 Square Feet
    • Dimensions: 13x15
    Bedroom 2
    • Area: 121 Square Feet
    • Dimensions: 11x11
    Bedroom 3
    • Area: 121 Square Feet
    • Dimensions: 11x11
    Bedroom 4
    • Area: 121 Square Feet
    • Dimensions: 11x11
    Bonus room
    • Features: Second Floor
    • Level: Second Floor
    • Area: 399 Square Feet
    • Dimensions: 19x21
    Kitchen
    • Features: Eat-in Kitchen
    • Level: Eat-in Kitchen
    • Area: 220 Square Feet
    • Dimensions: 22x10
    Living room
    • Area: 256 Square Feet
    • Dimensions: 16x16
    Heating
    • Central, Natural Gas
    Cooling
    • Central Air, Electric
    Appliances
    • Included: Dishwasher, Disposal, Ice Maker, Microwave, Refrigerator, Electric Oven, Gas Range
    • Laundry: Electric Dryer Hookup, Washer Hookup
    Features
    • Ceiling Fan(s), Extra Closets, High Speed Internet
    • Flooring: Carpet, Wood, Tile
    • Basement: Crawl Space
    • Number of fireplaces: 1
    • Fireplace features: Gas
    Interior area
    • Total structure area: 2,460
    • Total interior livable area: 2,460 sqft
    • Finished area above ground: 2,460

    Property

    Parking
    • Total spaces: 5
    • Parking features: Garage Door Opener, Garage Faces Front, Driveway
    • Attached garage spaces: 2
    • Uncovered spaces: 3
    Features
    • Levels: Two
    • Stories: 2
    • Patio & porch: Deck, Covered, Porch, Screened
    • Fencing: Back Yard
    Lot
    • Size: 0.42 Acres
    • Dimensions: 84
    • Features: Corner Lot, Level
    Details
    • Parcel number: 063088M I 00100 00015088
    • Special conditions: Standard
    • Other equipment: Air Purifier

    Construction

    Type & style
    • Home type: SingleFamily
    • Architectural style: Ranch
    • Property subtype: Single Family Residence, Residential
    Materials
    • Brick
    • Roof: Shingle
    Condition
    • New construction: No
    • Year built: 2019

    Utilities & green energy

    • Sewer: Public Sewer
    • Water: Public
    • Utilities for property: Electricity Available, Water Available, Cable Connected

    Community & HOA

    Community
    • Security: Smoke Detector(s)
    • Subdivision: Hereford Farms
    HOA
    • Has HOA: Yes
    • Services included: Trash
    • HOA fee: $40 monthly
    • Second HOA fee: $350 one time
    Location
    • Region: Clarksville

    Financial & listing details

    • Price per square foot: $213/sqft
    • Tax assessed value: $464,900
    • Annual tax amount: $2,439
    • Date on market: 3/24/2024
    • Electric utility on property: Yes

    Price history

    DateEventPrice
    4/24/2024Sold$525,000+1%$213/sqft
    Source: RealTracs MLS as distributed by MLS GRID #2634362 Report a problem
    3/29/2024Pending sale$519,900$211/sqft
    Source: RealTracs MLS as distributed by MLS GRID #2634362 Report a problem
    3/24/2024Listed for sale$519,900+5%$211/sqft
    Source: RealTracs MLS as distributed by MLS GRID #2634362 Report a problem
    7/14/2023Sold$495,000$201/sqft
    Source: RealTracs MLS as distributed by MLS GRID #2527747 Report a problem
    6/15/2023Pending sale$495,000$201/sqft
    Source: RealTracs MLS as distributed by MLS GRID #2527747 Report a problem
    5/19/2023Listed for sale$495,000+41.6%$201/sqft
    Source: RealTracs MLS as distributed by MLS GRID #2527747 Report a problem
    8/27/2019Sold$349,500$142/sqft
    Source: Public Record Report a problem

    Public tax history

    YearProperty taxesTax assessment
    2024$2,441 +0.1%$116,225 +42.5%
    2023$2,439 $81,575
    2022$2,439 +0%$81,575
    2021$2,439 0%$81,575
    2020$2,439 +194.8%$81,575 +194.8%
    2019$827 $27,675
    Find assessor info on the county website

    Neighborhood: 37043

    Nearby schools

    GreatSchools rating
    Schools provided by the listing agent
    • Elementary: East Montgomery Elementary
    • Middle: Richview Middle
    • High: Clarksville High

    Source: RealTracs MLS as distributed by MLS GRID. This data may not be complete. We recommend contacting the local school district to confirm school assignments for this home.

    Get a cash offer in 3 minutes
    Find out how much your home could sell for in as little as 3 minutes with a no-obligation cash offer.
    Estimated market value
    $517,100
    Get a cash offer in 3 minutes
    Find out how much your home could sell for in as little as 3 minutes with a no-obligation cash offer.
    Estimated market value
    $517,100