Custom Built by Stonebrook Homes in 2014, this immaculate 3-bed/2 ½ bath Colonial is nestled on the outskirts of the Hidden Lake Ranch development in Springfield Township. Don’t miss your opportunity to move into this spacious home featuring engineered hardwood floors, a gourmet kitchen and a voluminous 2-story Family Room—save thousands while enjoying modern amenities and move-in ready convenience. Striking curb appeal is on display thanks to the stone veneer façade, and thoughtful landscaping. Entering the main level, you are greeted by deep mahogany toned hand-scraped hardwood flooring that meanders throughout. Convenient powder room and private Office with French Doors flank the hallway leading to a stunning 2-story Family Room with floor-to-ceiling stone fireplace and a wall of windows that cascades natural light. Adjoining Eat-in Kitchen features stainless steel appliances, granite countertops with undermount sink, island with raised breakfast bar, and flexible counter space well-suited for a coffee bar. Dining nook is perfect for both indoor and outdoor gatherings with easy access to a wonderful Stamped Concrete Patio and Gazebo. A few steps from the Kitchen, a ceramic tile hall leads to the Laundry Room as well as 2-Car Garage which makes trips to the grocery store a tad bit easier. Upstairs, a spacious landing overlooks the family room while a massive Primary Bedroom with Walk-in Closet and en-suite Bathroom with garden tub, dual vanities, and separate shower stall astonishes. Additional Bedrooms both have Walk-in Closets and share a nicely appointed full bath. Below grade, the full basement has 8’ walls and is plumbed for a ½ bath providing a blank canvas for you to finish or use as storage. HVAC system is zoned between floors to provide efficient heating and cooling. Outside, enjoy the heated above-ground pool with wooden lounge deck or just relax under your gazebo. A generous storage shed is the perfect place for your outdoor tools. Updates: HWT – 2021.
Closed
$380,000
1405 Hidden Lake Blvd, Akron, OH 44312
3beds
2,417sqft
Single Family Residence
Built in 2014
0.35 Acres Lot
$390,600 Zestimate®
$157/sqft
$2,463 Estimated rent
Home value
$390,600
$359,000 - $426,000
$2,463/mo
Zestimate® history
Owner options
List your home for rent
$2,463/mo
Rent Zestimate®
Find your next renter with Zillow Rental Manager. Plus, with online applications, you can quickly screen prospective tenants – for free.
$2,463/mo
Rent Zestimate®
Refinance and save
$2,589/mo
Est. payment
Refinancing to a lower rate could help reduce your monthly payments and save thousands over the life of the loan.
$2,589/mo
Est. payment
Explore your selling options
Work with a Zillow partner agent
Leverage their expertise and Zillow's premium Showcase listings to get your home seen by more buyers.
Get startedList with your own agent
Get your home in front of millions of buyers by listing it on Zillow.
Learn how to do itSell it yourself
Take full control of how buyers see your home on Zillow by listing For Sale by Owner (FSBO).
List your homeWhat's special
Generous storage shedRelax under your gazeboStriking curb appealStainless steel appliancesFloor-to-ceiling stone fireplaceEngineered hardwood floorsCeramic tile hall
Zillow last checked:
Listing updated:
Listed by:
David Knutty 330-633-5536 info@mosholder.com,
Mosholder Realty Inc.
Bought with:
Jordan Marra, 2021006605
JAMM Real Estate Co.
Source: MLS Now,MLS#: 5184845 Originating MLS: Akron Cleveland Association of REALTORS
Originating MLS: Akron Cleveland Association of REALTORSFacts & features
Interior
Bedrooms & bathrooms
- Bedrooms: 3
- Bathrooms: 3
- Full bathrooms: 2
- 1/2 bathrooms: 1
Primary bedroom
- Description: Flooring: Carpet
- Features: Walk-In Closet(s)
- Level: Second
- Dimensions: 20 x 14
Bedroom
- Description: Flooring: Carpet
- Level: Second
- Dimensions: 12 x 11
Bedroom
- Description: Flooring: Carpet
- Level: Second
- Dimensions: 14 x 11
Dining room
- Description: Flooring: Hardwood
- Level: First
- Dimensions: 14 x 7
Eat in kitchen
- Description: Flooring: Hardwood
- Features: Breakfast Bar, Granite Counters
- Level: First
- Dimensions: 15 x 14
Family room
- Description: Flooring: Carpet
- Features: Fireplace, High Ceilings
- Level: First
- Dimensions: 17 x 17
Laundry
- Description: Flooring: Ceramic Tile
- Level: First
- Dimensions: 8 x 6
Office
- Description: Flooring: Carpet
- Level: First
- Dimensions: 14 x 11
Heating
- Forced Air, Gas, Zoned
Cooling
- Central Air, Zoned
Appliances
- Included: Dishwasher, Disposal, Microwave, Range, Refrigerator
- Laundry: Washer Hookup, Electric Dryer Hookup, Main Level, Laundry Room
Features
- Breakfast Bar, Ceiling Fan(s), Double Vanity, Eat-in Kitchen, Granite Counters, High Ceilings, Pantry, Recessed Lighting, Storage, Walk-In Closet(s)
- Basement: Full,Concrete,Bath/Stubbed,Unfinished
- Number of fireplaces: 1
- Fireplace features: Family Room, Gas, Heatilator, Raised Hearth, Stone
Interior area
- Total structure area: 2,417
- Total interior livable area: 2,417 sqft
- Finished area above ground: 2,417
Property
Parking
- Total spaces: 2
- Parking features: Attached, Concrete, Drain, Direct Access, Electricity, Garage Faces Front, Garage, Garage Door Opener, Water Available
- Attached garage spaces: 2
Features
- Levels: Two
- Stories: 2
- Patio & porch: Deck, Front Porch, Patio
- Exterior features: Fire Pit
- Has private pool: Yes
- Pool features: Above Ground, Gas Heat, Pool Cover
- Fencing: Partial,Vinyl
- Has view: Yes
- View description: Pool
Lot
- Size: 0.35 Acres
- Dimensions: 80 x 189
- Features: < 1/2 Acre, Back Yard, Flat, Front Yard, Landscaped, Level, Rectangular Lot, Wooded
Details
- Additional structures: Gazebo, Shed(s)
- Parcel number: 5110653
- Special conditions: Standard
Construction
Type & style
- Home type: SingleFamily
- Architectural style: Colonial
- Property subtype: Single Family Residence
Materials
- Stone Veneer, Vinyl Siding
- Foundation: Concrete Perimeter
- Roof: Asphalt,Fiberglass
Condition
- Year built: 2014
Details
- Builder name: Stonebrook Homes
Utilities & green energy
- Sewer: Public Sewer
- Water: Public
Community & HOA
Community
- Features: Curbs, Street Lights, Sidewalks
- Subdivision: Hidden Lake Estates
HOA
- Has HOA: No
Location
- Region: Akron
Financial & listing details
- Price per square foot: $157/sqft
- Tax assessed value: $287,800
- Annual tax amount: $6,255
- Date on market: 2/4/2026
- Cumulative days on market: 7 days
- Listing terms: Cash,Conventional,FHA,VA Loan
Price history
| Date | Event | Price |
|---|---|---|
| 3/9/2026 | Sold | $380,000+0%$157/sqft |
Source:  MLS Now #5184845 Report a problem MLS Now #5184845 Report a problem | ||
| 2/12/2026 | Pending sale | $379,900$157/sqft |
Source: MLS Now #5184845 Report a problem | ||
| 2/4/2026 | Listed for sale | $379,900+2613.6%$157/sqft |
Source: MLS Now #5184845 Report a problem | ||
| 12/23/2013 | Sold | $14,000$6/sqft |
Source: Public Record Report a problem | ||
Public tax history
| Year | Property taxes | Tax assessment |
|---|---|---|
| 2025 | $6,255 +5.5% | $100,730 |
| 2024 | $5,931 +5.6% | $100,730 |
| 2023 | $5,614 +8.6% | $100,730 +25.5% |
| 2022 | $5,170 +2.4% | $80,231 |
| 2021 | $5,048 | $80,231 |
| 2020 | -- | $80,231 -7.6% |
| 2019 | $5,792 +4.1% | $86,790 |
| 2018 | $5,563 -3.9% | $86,790 |
| 2017 | $5,789 | $86,790 |
| 2016 | $5,789 | $86,790 |
| 2015 | $5,789 +485% | $86,790 +526.6% |
| 2014 | $990 -0.4% | $13,850 |
| 2013 | $994 +0.1% | $13,850 |
| 2012 | $993 +9% | $13,850 |
| 2011 | $911 +7.3% | $13,850 |
| 2010 | $850 | $13,850 |
| 2009 | -- | $13,850 |
| 2008 | $2,367 +76.8% | $13,850 -19% |
| 2007 | $1,339 +309.5% | $17,108 +211.9% |
| 2006 | $327 | $5,485 |
Find assessor info on the county website
Neighborhood: 44312
Nearby homes
- $315,3003 bd2 ba1.8k sqft1397 Hidden Lake Blvd, Akron, OH 44312Off Market
- $287,4004 bd3 ba1.6k sqft1417 Hidden Lake Blvd, Akron, OH 44312Off Market
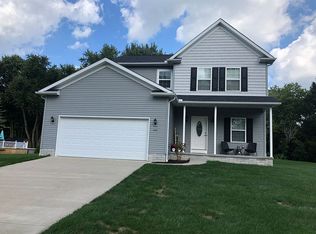
- $303,0004 bd2 ba1.9k sqft1391 Hidden Lake Blvd, Akron, OH 44312Off Market
- $300,1003 bd3 ba1.7k sqft1385 Hidden Lake Blvd, Akron, OH 44312Off Market
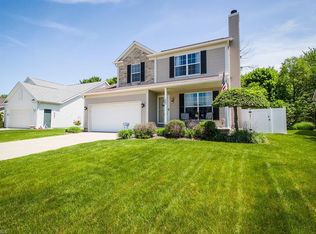
- $244,2002 bd2 ba1.2k sqft1400 Hidden Lake Blvd, Akron, OH 44312Off Market
- $280,3004 bd2 ba1.8k sqft3369 Sanitarium Rd, Akron, OH 44312Off Market
- $156,7002 bd1 ba1.1k sqft3399 Sanitarium Rd, Akron, OH 44312Off Market
- $315,3004 bd2 ba2.4k sqft1394 Hidden Lake Blvd, Akron, OH 44312Off Market
Nearby schools
GreatSchools rating
- 3/10Roosevelt Elementary SchoolGrades: K-3Distance: 0.9 mi
- 4/10Springfield High SchoolGrades: 7-12Distance: 0.7 mi
- 6/10Schrop Intermediate SchoolGrades: 4-6Distance: 3.8 mi
Schools provided by the listing agent
- District: Springfield LSD Summit- 7713
Source: MLS Now. This data may not be complete. We recommend contacting the local school district to confirm school assignments for this home.
Get a cash offer in 3 minutes
Find out how much your home could sell for in as little as 3 minutes with a no-obligation cash offer.
Estimated market value
$390,600
Get a cash offer in 3 minutes
Find out how much your home could sell for in as little as 3 minutes with a no-obligation cash offer.
Estimated market value
$390,600
- Ohio
- Summit County
- Akron
- 44312
- 1405 Hidden Lake Blvd
