ELEGANCE, CHARM, CHARACTER, AND LOCATION - THIS MOUNT DORA HOME HAS IT ALL! Settle into Hilltop Drive, a highly sought-after neighborhood adorned with exquisite homes nestled amidst lush lawns and mature trees. Situated merely a stone's throw from the charming downtown area, this prime location allows you to immerse in the historic ambiance of Mount Dora with ease. You can stroll or drive less than a mile to reach the heart of the city, renowned for its spectacular lakefront vistas, unique boutiques, artsy cafes, delightful galleries, fine-dining restaurants, a full-service marina, picturesque parks, and vibrant local festivals. After a day of shopping, dining, or perhaps navigating the famed Harris Chain of lakes, retreat back to your tranquil abode to unwind and rejuvenate. The appealing curb view of your home, a 3-bedroom, 1,982 SF house, featuring an appealing stucco facade, covered front entry, and a paver driveway leading to the garage, is sure to be a soothing sight. Nestled amidst a perfectly framed lawn studded with mature trees, Ponytail Palms, Bird of Paradise, and Crepe Myrtles, this home is a picturesque oasis. The backyard offers even more delightful greenery for your enjoyment. Step inside to experience a blend of spaciousness, light, and elegance. The interior is highlighted by towering cathedral ceilings adorned with built-in art niches, an intricate wrought iron staircase leading to the second-floor landing, and Saltillo tile flooring that injects warmth and character throughout the living areas. The cozy front living room offers an intimate space for a quiet chat or a solitary reading session. In contrast, the larger family room, effortlessly merging with the dining room, is ideal for family game nights, movie marathons, or entertaining guests. The dining room opens onto the rear paver patio through two sets of French sliding doors. The kitchen spells delight with its Saltillo tile floors, wood Shaker-style cabinetry, glass tile backsplash, granite counters, breakfast bar, closet pantry, and an under-stairs closet serving as additional storage or pantry space. The lower level houses two guest bedrooms featuring wood floors, large closets, and convenient access to a full hallway bathroom equipped with a pedestal sink and a spacious tiled shower. The private primary suite at the top of the beautiful staircase is a luxurious retreat, boasting stunning wood flooring, crown molding, large windows that capture backyard views, and an attached en-suite with a walk-in closet, an additional closet, a dual sink vanity, a garden soaking tub for indulgent baths, and a separate tiled shower. Step outdoors to enjoy the expansive backyard, offering a paver patio perfect for grilling and dining while listening to the soothing murmur of water from the enchanting stone fountain. Enclosed with a wrought-iron fence and flourishing with lush, beautiful landscaping, this yard is a delightful sanctuary. This Mount Dora cottage is a dream come true - a haven of peace, beauty, and comfort.
Sold for $469,000
$469,000
1405 HILLTOP DRIVE, MOUNT DORA, FL 32757
3beds
1,982sqft
Single Family Residence
Built in 1958
0.28 Acres Lot
$577,100 Zestimate®
$237/sqft
$2,452 Estimated rent
Home value
$577,100
$548,000 - $606,000
$2,452/mo
Zestimate® history
Owner options
List your home for rent
$2,452/mo
Rent Zestimate®
Find your next renter with Zillow Rental Manager. Plus, with online applications, you can quickly screen prospective tenants – for free.
$2,452/mo
Rent Zestimate®
Refinance and save
$3,175/mo
Est. payment
Refinancing to a lower rate could help reduce your monthly payments and save thousands over the life of the loan.
$3,175/mo
Est. payment
Explore your selling options
Work with a Zillow partner agent
Leverage their expertise and Zillow's premium Showcase listings to get your home seen by more buyers.
Get startedList with your own agent
Get your home in front of millions of buyers by listing it on Zillow.
Learn how to do itSell it yourself
Take full control of how buyers see your home on Zillow by listing For Sale by Owner (FSBO).
List your homeWhat's special
Zillow last checked:
Listing updated:
Listed by:
Loretta C. Maimone 352-357-2400,
ERA GRIZZARD REAL ESTATE 352-735-4433,
Catherine MacKenzie 407-222-4398,
ERA GRIZZARD REAL ESTATE
Bought with:
Larry Pierce, 673150
WATSON REALTY CORP
Denise Pierce, 702028
WATSON REALTY CORP
Source: Stellar MLS,MLS#: G5071813 Originating MLS: Orlando Regional
Originating MLS: Orlando Regional
Facts & features
Interior
Bedrooms & bathrooms
- Bedrooms: 3
- Bathrooms: 2
- Full bathrooms: 2
Rooms
- Room types: Family Room
Primary bedroom
- Description: Room6
- Features: Ceiling Fan(s), En Suite Bathroom, Walk-In Closet(s)
- Level: Second
- Dimensions: 12x13
Bedroom 2
- Description: Room8
- Features: Ceiling Fan(s), Built-in Closet
- Level: First
- Dimensions: 13x11
Bedroom 3
- Description: Room9
- Features: Ceiling Fan(s), Built-in Closet
- Level: First
- Dimensions: 13x11
Primary bathroom
- Description: Room7
- Features: Dual Sinks, Garden Bath, Tub with Separate Shower Stall
- Level: Second
- Dimensions: 9x11
Bathroom 2
- Description: Room10
- Features: Shower No Tub, Sink - Pedestal
- Level: First
- Dimensions: 10x6
Dining room
- Description: Room3
- Level: First
- Dimensions: 13x13
Family room
- Description: Room5
- Features: Ceiling Fan(s)
- Level: First
- Dimensions: 16x14
Foyer
- Description: Room1
- Level: First
- Dimensions: 5x6
Kitchen
- Description: Room4
- Features: Breakfast Bar, Pantry, Granite Counters
- Level: First
- Dimensions: 13x17
Living room
- Description: Room2
- Level: First
- Dimensions: 9x12
Heating
- Central, Electric
Cooling
- Central Air
Appliances
- Included: Cooktop, Dishwasher, Disposal, Electric Water Heater, Microwave, Range, Range Hood, Refrigerator
- Laundry: In Garage
Features
- Built-in Features, Ceiling Fan(s), Crown Molding, Eating Space In Kitchen, High Ceilings, PrimaryBedroom Upstairs, Open Floorplan, Solid Surface Counters, Solid Wood Cabinets, Walk-In Closet(s)
- Flooring: Tile, Hardwood
- Doors: Sliding Doors
- Windows: Blinds, Rods, Window Treatments
- Has fireplace: No
Interior area
- Total structure area: 2,824
- Total interior livable area: 1,982 sqft
Property
Parking
- Total spaces: 1
- Parking features: Driveway, Garage Door Opener, Parking Pad
- Attached garage spaces: 1
- Has uncovered spaces: Yes
- Details: Garage Dimensions: 15x21
Features
- Levels: Two
- Stories: 2
- Patio & porch: Patio
- Exterior features: Irrigation System, Lighting, Private Mailbox
- Fencing: Fenced,Other
- Has view: Yes
- View description: Trees/Woods
Lot
- Size: 0.28 Acres
- Dimensions: 100 x 123 x 100 x 123
- Features: Gentle Sloping, City Lot
- Residential vegetation: Mature Landscaping, Trees/Landscaped
Details
- Parcel number: 301927110000015600
- Zoning: R-1A
- Special conditions: None
Construction
Type & style
- Home type: SingleFamily
- Architectural style: Cottage
- Property subtype: Single Family Residence
Materials
- Stucco, Wood Frame
- Foundation: Slab
- Roof: Shingle
Condition
- Completed
- New construction: No
- Year built: 1958
Utilities & green energy
- Sewer: Septic Tank
- Water: Public
- Utilities for property: BB/HS Internet Available, Cable Available, Electricity Connected, Public, Water Connected
Community & HOA
Community
- Pet fee: $0 monthly
- Subdivision: PINECREST
HOA
- Has HOA: No
Location
- Region: Mount Dora
Financial & listing details
- Price per square foot: $237/sqft
- Tax assessed value: $375,889
- Annual tax amount: $5,114
- Date on market: 8/26/2023
- Cumulative days on market: 23 days
- Listing terms: Cash,Conventional,FHA,VA Loan
- Ownership: Fee Simple
- Total actual rent: 0
- Electric utility on property: Yes
- Road surface type: Paved
Price history
| Date | Event | Price |
|---|---|---|
| 7/10/2026 | Listing removed | $599,900$303/sqft |
Source:  Stellar MLS #G5106397 Report a problem Stellar MLS #G5106397 Report a problem | ||
| 3/18/2026 | Price change | $599,900-5.5%$303/sqft |
Source: Stellar MLS #G5106397 Report a problem | ||
| 2/9/2026 | Price change | $635,000-2.3%$320/sqft |
Source: Stellar MLS #G5106397 Report a problem | ||
| 1/10/2026 | Listed for sale | $649,900+0.1%$328/sqft |
Source: Stellar MLS #G5106397 Report a problem | ||
| 1/5/2026 | Listing removed | $649,000$327/sqft |
Source: Stellar MLS #G5100691 Report a problem | ||
| 8/12/2025 | Listed for sale | $649,000-0.2%$327/sqft |
Source: Stellar MLS #G5100691 Report a problem | ||
| 7/10/2025 | Listing removed | $650,000$328/sqft |
Source: Stellar MLS #G5088978 Report a problem | ||
| 5/13/2025 | Price change | $650,000-7%$328/sqft |
Source: Stellar MLS #G5088978 Report a problem | ||
| 3/5/2025 | Price change | $699,000-3.6%$353/sqft |
Source: Stellar MLS #G5088978 Report a problem | ||
| 12/11/2024 | Price change | $725,000-3.2%$366/sqft |
Source: Stellar MLS #G5088978 Report a problem | ||
| 11/12/2024 | Listed for sale | $749,000+59.7%$378/sqft |
Source: Stellar MLS #G5088978 Report a problem | ||
| 10/12/2023 | Sold | $469,000-10.7%$237/sqft |
Source: Stellar MLS #G5071813 Report a problem | ||
| 9/18/2023 | Pending sale | $525,000$265/sqft |
Source: Stellar MLS #G5071813 Report a problem | ||
| 8/26/2023 | Listed for sale | $525,000+111.7%$265/sqft |
Source: Stellar MLS #G5071813 Report a problem | ||
| 1/13/2015 | Sold | $248,000-4.6%$125/sqft |
Source: Public Record Report a problem | ||
| 11/5/2014 | Listed for sale | $259,900+19.2%$131/sqft |
Source: Re/Max Premier Realty Report a problem | ||
| 4/30/2004 | Sold | $218,000+74.4%$110/sqft |
Source: Public Record Report a problem | ||
| 7/13/1999 | Sold | $125,000+300.6%$63/sqft |
Source: Public Record Report a problem | ||
| 3/2/1999 | Sold | $31,200$16/sqft |
Source: Public Record Report a problem | ||
Public tax history
| Year | Property taxes | Tax assessment |
|---|---|---|
| 2025 | $6,051 -7.2% | $375,889 |
| 2024 | $6,520 +19.5% | $375,889 +39.2% |
| 2023 | $5,456 +6.7% | $270,110 +10% |
| 2022 | $5,114 +15.6% | $245,560 +10% |
| 2021 | $4,422 +4.7% | $223,238 +10% |
| 2020 | $4,222 -2.6% | $202,944 |
| 2019 | $4,334 +3.8% | $202,944 +3.1% |
| 2018 | $4,174 | $196,844 -0.7% |
| 2017 | $4,174 +3.1% | $198,237 |
| 2016 | $4,047 +0.1% | $198,237 +9% |
| 2015 | $4,044 +54.6% | $181,800 +8.6% |
| 2014 | $2,616 +7.7% | $167,420 +1.8% |
| 2013 | $2,428 -0.9% | $164,504 |
| 2012 | $2,449 -1.4% | $164,504 -2% |
| 2011 | $2,483 -3.5% | $167,868 -3.1% |
| 2010 | $2,573 -12.4% | $173,303 -9.9% |
| 2009 | $2,939 -5.7% | $192,265 -4.6% |
| 2008 | $3,116 -12.7% | $201,508 -2.3% |
| 2007 | $3,569 -6.1% | $206,170 +3.3% |
| 2006 | $3,800 +6.5% | $199,678 +7.3% |
| 2005 | $3,567 +13% | $186,103 |
| 2004 | $3,156 +1.9% | -- |
| 2003 | $3,095 +62.2% | $134,956 +24.9% |
| 2002 | $1,908 +6.6% | $108,086 +1.6% |
| 2001 | $1,790 -25.1% | $106,384 |
| 2000 | $2,389 | $106,384 |
Find assessor info on the county website
Neighborhood: 32757
Nearby homes
- $398,0002 bd2 ba1.4k sqft1419 Hilltop Dr, Mount Dora, FL 32757Off Market
- $370,1002 bd2 ba1.6k sqft1327 Hilltop Dr, Mount Dora, FL 32757Off Market
- $409,7002 bd2 ba1.3k sqft1406 Crestview Dr, Mount Dora, FL 32757Off Market

- $430,0003 bd2 ba1.3k sqft1324 Crestview Dr, Mount Dora, FL 32757Sold
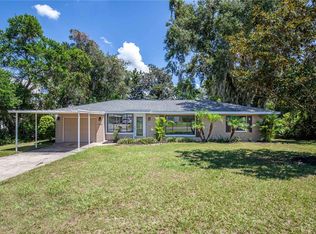
- $2,2502 bd2 ba1.3k sqft1426 Crestview Dr, Mount Dora, FL 32757For Rent
- $407,5004 bd2 ba1.9k sqft1414 Hilltop Dr, Mount Dora, FL 32757Off Market
- $406,6003 bd2 ba1.7k sqft1439 Hilltop Dr, Mount Dora, FL 32757Off Market
- $379,0003 bd2 ba1.6k sqft1311 Hilltop Dr, Mount Dora, FL 32757For Sale
Nearby schools
GreatSchools rating
- 2/10Triangle Elementary SchoolGrades: PK-5Distance: 1.5 mi
- 4/10Mt. Dora Middle SchoolGrades: 6-8Distance: 1.3 mi
- 5/10Mt. Dora High SchoolGrades: 9-12Distance: 1.1 mi
Schools provided by the listing agent
- Elementary: Triangle Elem
- Middle: Mount Dora Middle
- High: Mount Dora High
Source: Stellar MLS. This data may not be complete. We recommend contacting the local school district to confirm school assignments for this home.
Get a cash offer in 3 minutes
Find out how much your home could sell for in as little as 3 minutes with a no-obligation cash offer.
Estimated market value
$577,100
Get a cash offer in 3 minutes
Find out how much your home could sell for in as little as 3 minutes with a no-obligation cash offer.
Estimated market value
$577,100
- Florida
- Lake County
- Mount Dora
- 32757
- 1405 HILLTOP DRIVE
Nearby cities
Nearby zip codes
Other Mount Dora Topics
