Skip main navigation
Pending
  • $330,000

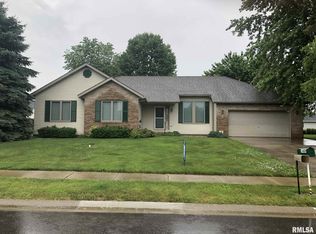
    1405 Hosta St, Springfield, IL 62712

    4beds
    2,387sqft
    : 
    $2,313/mo
    Get pre-qualified
    Single Family Residence, Residential
    Built in 1996
    0.32 Acres Lot
    $335,300 Zestimate®
    $138/sqft
    $13/mo HOA

    What's special

    Lake Pointe Subdivision presents this very well maintained & Loved, one owner property in the Chatham School District! This home holds 3 decades of family memories, & is primed to offer the same opportunity to the next lucky owner. This traditional style build is ideal for everyone to have their own private space. A formal Family Room & formal Living Room offer multiple areas to relax. The formal Dining Room is the perfect place for family & friends to gather for a meal. The spacious Kitchen has new LVP flooring surrounded by custom shiplap walls, & allows room for a breakfast table, but still holds loads of cabinet space w/ pull out cabinet shelving, & even more storage in the 2 pantry closets! 4 perfectly sized bedrooms on the 2nd floor, & a basement that is a blank canvas just begging to be made additional living space, plumbed for full bath & egress window for added bedroom, w/ peace of mind provided by the water backup sump pump system. The Large Backyard holds an 18x36 heated Salt Water In-ground pool (3'-5' depth) w/ automatic pool cleaner included, a pergola that stays, a convenient shed for storage, a garden & still green space for the kids to run! Updates include all New carpet on Main floor in '18, New windows in '23, New Pool liner in '23, New Furnace in '25, A/C New in '25, Youngs Security System installed in '26, & a Generac Generator New in '26! This is a great opportunity that you won't want to miss!
    23 days
    |
    1,582
    |
    112
    |

    Zillow last checked:

    Listing updated:

    Listed by:

    Joshua F Kruse Offc:217-787-7000,

    The Real Estate Group, Inc.

    Source: RMLS Alliance as distributed by MLS GRID,MLS#: CA1045389MLS LogoOriginating MLS: Capital Area Association of Realtors

      Facts & features

      Interior

      Bedrooms & bathrooms
      • Bedrooms: 4
      • Bathrooms: 3
      • Full bathrooms: 3
      Bedroom 1
      • Level: Upper
      • Dimensions: 16ft 2in x 12ft 4in
      Bedroom 2
      • Level: Upper
      • Dimensions: 13ft 1in x 11ft 11in
      Bedroom 3
      • Level: Upper
      • Dimensions: 13ft 1in x 10ft 11in
      Bedroom 4
      • Level: Upper
      • Dimensions: 11ft 11in x 11ft 8in
      Other
      • Level: Main
      • Dimensions: 16ft 8in x 12ft 0in
      Other
      • Level: Main
      • Dimensions: 15ft 0in x 11ft 9in
      Family room
      • Level: Main
      • Dimensions: 15ft 1in x 13ft 1in
      Kitchen
      • Level: Main
      • Dimensions: 13ft 1in x 12ft 3in
      Laundry
      • Level: Main
      • Dimensions: 9ft 3in x 6ft 11in
      Living room
      • Level: Main
      • Dimensions: 12ft 4in x 11ft 8in
      Main level
      • Area: 1307
      Upper level
      • Area: 1080
      Heating
      • Forced Air
      Cooling
      • Central Air
      Appliances
      • Included: Dishwasher, Disposal, Dryer, Microwave, Range, Refrigerator, Washer, Gas Water Heater
      Features
      • Ceiling Fan(s)
      • Windows: Replacement Windows, Blinds
      • Basement: Partial,Unfinished
      • Number of fireplaces: 1
      • Fireplace features: Family Room
      Interior area
      • Total structure area: 2,387
      • Total interior livable area: 2,387 sqft

      Property

      Parking
      • Total spaces: 2
      • Parking features: Attached, Paved
      • Attached garage spaces: 2
      Features
      • Levels: Two
      • Patio & porch: Patio, Porch
      • Pool features: In Ground
      Lot
      • Size: 0.32 Acres
      • Dimensions: 100 x 140
      • Features: Level
      Details
      • Additional structures: Shed(s)
      • Parcel number: 2234.0476002

      Construction

      Type & style
      • Home type: SingleFamily
      • Property subtype: Single Family Residence, Residential
      Materials
      • Frame, Brick, Vinyl Siding
      • Foundation: Concrete Perimeter
      • Roof: Shingle
      Condition
      • New construction: No
      • Year built: 1996

      Utilities & green energy

      • Sewer: Public Sewer
      • Water: Public
      • Utilities for property: Cable Available

      Community & HOA

      Community
      • Subdivision: Lake Pointe
      HOA
      • Has HOA: Yes
      • HOA fee: $150 annually
      Location
      • Region: Springfield

      Financial & listing details

      • Price per square foot: $138/sqft
      • Tax assessed value: $287,502
      • Annual tax amount: $6,449
      • Date on market: 7/24/2026
      • Cumulative days on market: 21 days
      • Road surface type: Paved

        Estimated market value

        $335,300

        $319,000 - $352,000

        $2,601/mo

        Price history

        DateEventPrice
        7/29/2026Pending sale$330,000$138/sqft
        Source: RMLS Alliance as distributed by MLS GRID #CA1045389 Report a problem
        7/27/2026Listed for sale$330,000+1275%$138/sqft
        Source: RMLS Alliance as distributed by MLS GRID #CA1045389 Report a problem
        5/16/1996Sold$24,000$10/sqft
        Source: Agent Provided Report a problem

        Public tax history

        YearProperty taxesTax assessment
        2024$6,255 +6.4%$95,834 +9.5%
        2023$5,877 -1.7%$87,536 +6.1%
        2022$5,978 +3.2%$82,476 +3.9%
        2021$5,793 +0.5%$79,388 -0.2%
        2020$5,766 +4.4%$79,508 +0.3%
        2019$5,524 $79,231 +0.9%
        2018$5,524 +2.2%$78,533 +1.3%
        2017$5,407 +1.8%$77,518 +1.5%
        2016$5,310 +0.4%$76,388 +1.2%
        2015$5,288 +0.5%$75,475 +0.6%
        2014$5,264 +0.8%$74,988
        2013$5,222 +1%$74,988
        2012$5,171 +1.8%$74,988
        2011$5,081 +1.9%$74,988 +1%
        2010$4,985 +3.9%$74,267 +1.4%
        2009$4,797 +3.6%$73,213 +4.2%
        2008$4,631 +17.8%$70,260 +17.7%
        2007$3,932 +1%$59,691 +3.8%
        2006$3,891 $57,500
        Find assessor info on the county website

        Monthly payment

        Est. payment

        Payment breakdown

        Explore the cost of this home by adjusting the details. Changes won't be saved.
        All calculations are estimates and provided by Zillow, Inc. for informational purposes only. Actual amounts may vary.
        HOA fees may include property taxes on listings classified as Co-Ops. Contact the listing agent and/or owner for fee details.
        See how much you could borrow to make a competitive offer.

        Climate risks

        Neighborhood: 62712

        Getting around

        12 / 100
        Car-Dependent
        27 / 100
        Some Transit
        26 / 100
        Somewhat Bikeable

        Nearby schools

        GreatSchools rating

        A local agent can set up tours, give advice and negotiate with sellers.

        A local lender can help you make sure your offer is ready when you are.

        Browse local experts

        Similar homes