Back on Market! Truly exceptional Fairway Vista home in excellent condition in sought after Hebron school district near the golf course, walking trails, shops, restaurants, 121,35, George Bush and more. Unique Floorplan features an Owners Oasis on the Top Floor with Primary Suite, Loft Space and a wrap-around deck to enjoy your morning coffee, take in nature and a peek a boo view of the golf course.
First floor features soaring ceilings, numerous oversized windows, 2 bedrooms and a full bathroom. The open kitchen offers an eat in dining area, granite countertops, stainless steel appliances, formal dining, updated finishes, oversized hood and more. The floorplan is ideal for entertaining and hosting holiday meals, with easy access to the covered epoxy patio, perfect for dining el fresco and watching the game! This home has been lovingly maintained: New windows in 2020, New fence in 2019, new sprinkler system in 2022, garage door insulated with epoxy flooring and smart opener in 2022, French drain and drainage installed in 2022, new support beams on patio in 2024 and much more.
Sold
Price Unknown
1405 Indian Lake Trl, Carrollton, TX 75007
3beds
2,191sqft
Single Family Residence
Built in 1993
6,490 Square Feet Lot
$458,000 Zestimate®
$--/sqft
$2,963 Estimated rent
Home value
$458,000
$431,000 - $485,000
$2,963/mo
Zestimate® history
Owner options
List your home for rent
$2,963/mo
Rent Zestimate®
Find your next renter with Zillow Rental Manager. Plus, with online applications, you can quickly screen prospective tenants – for free.
$2,963/mo
Rent Zestimate®
Refinance and save
$750/mo
Est. payment
Refinancing to a lower rate could help reduce your monthly payments and save thousands over the life of the loan.
$750/mo
Est. payment
Explore your selling options
Work with a Zillow partner agent
Leverage their expertise and Zillow's premium Showcase listings to get your home seen by more buyers.
Get startedList with your own agent
Get your home in front of millions of buyers by listing it on Zillow.
Learn how to do itSell it yourself
Take full control of how buyers see your home on Zillow by listing For Sale by Owner (FSBO).
List your homeWhat's special
Loft spaceOversized windowsCovered epoxy patioUpdated finishesStainless steel appliancesGranite countertopsOpen kitchen
Zillow last checked:
Listing updated:
Listed by:
Liz Mcfarland 0727999 510-502-0442,
Compass RE Texas, LLC 469-210-8288
Bought with:
Marilyn Tarver
RE/MAX Trinity
Source: NTREIS,MLS#: 20779400
Facts & features
Interior
Bedrooms & bathrooms
- Bedrooms: 3
- Bathrooms: 2
- Full bathrooms: 2
Primary bedroom
- Features: Ceiling Fan(s), En Suite Bathroom, Garden Tub/Roman Tub, Separate Shower, Walk-In Closet(s)
- Level: Second
- Dimensions: 13 x 17
Bedroom
- Features: Ceiling Fan(s)
- Level: First
- Dimensions: 10 x 9
Bedroom
- Features: Ceiling Fan(s), Walk-In Closet(s)
- Level: First
- Dimensions: 10 x 9
Primary bathroom
- Level: Second
- Dimensions: 12 x 10
Dining room
- Level: First
- Dimensions: 11 x 12
Family room
- Level: Second
- Dimensions: 14 x 19
Other
- Level: First
- Dimensions: 7 x 5
Living room
- Level: First
- Dimensions: 19 x 16
Heating
- Central
Cooling
- Central Air
Appliances
- Included: Dishwasher, Electric Cooktop, Electric Range, Disposal, Microwave
- Laundry: Washer Hookup, Electric Dryer Hookup
Features
- Cathedral Ceiling(s), Eat-in Kitchen, Granite Counters, Open Floorplan, Walk-In Closet(s)
- Flooring: Carpet, Engineered Hardwood
- Has basement: No
- Number of fireplaces: 1
- Fireplace features: Gas Log, Living Room
Interior area
- Total interior livable area: 2,191 sqft
Property
Parking
- Total spaces: 2
- Parking features: Epoxy Flooring, Garage Faces Front, Garage, Garage Door Opener
- Attached garage spaces: 2
Features
- Levels: Two
- Stories: 2
- Patio & porch: Rear Porch, Patio, Rooftop, Wrap Around, Balcony, Covered, Deck
- Exterior features: Balcony, Deck, Private Yard, Rain Gutters, Storage
- Pool features: None
- Fencing: Fenced,Wood
Lot
- Size: 6,490 Square Feet
- Features: Landscaped, Level, Other
Details
- Parcel number: R127251
Construction
Type & style
- Home type: SingleFamily
- Architectural style: Traditional,Detached
- Property subtype: Single Family Residence
- Attached to another structure: Yes
Materials
- Brick
- Foundation: Slab
- Roof: Composition,Shingle
Condition
- Year built: 1993
Utilities & green energy
- Sewer: Public Sewer
- Water: Public
- Utilities for property: Sewer Available, Water Available
Community & HOA
Community
- Features: Trails/Paths
- Subdivision: Villages Of Indian Creek Ph 2
HOA
- Has HOA: Yes
- Services included: Association Management
- HOA fee: $750 annually
- HOA name: Texas Star Community
- HOA phone: 469-899-1000
Location
- Region: Carrollton
Financial & listing details
- Tax assessed value: $459,342
- Annual tax amount: $8,201
- Date on market: 11/16/2024
- Cumulative days on market: 16 days
- Listing terms: Cash,Conventional,FHA,VA Loan
Price history
| Date | Event | Price |
|---|---|---|
| 12/30/2024 | Sold | -- |
Source: NTREIS #20779400 Report a problem | ||
| 12/1/2024 | Pending sale | $465,000$212/sqft |
Source: NTREIS #20779400 Report a problem | ||
| 11/25/2024 | Listed for sale | $465,000$212/sqft |
Source: NTREIS #20779400 Report a problem | ||
| 11/21/2024 | Contingent | $465,000$212/sqft |
Source: NTREIS #20779400 Report a problem | ||
| 11/16/2024 | Listed for sale | $465,000$212/sqft |
Source: NTREIS #20779400 Report a problem | ||
Public tax history
| Year | Property taxes | Tax assessment |
|---|---|---|
| 2025 | $8,458 +45.2% | $459,342 +3.3% |
| 2024 | $5,826 -1.6% | $444,643 +10% |
| 2023 | $5,923 -29.1% | $404,221 -2.4% |
| 2022 | $8,350 +17.7% | $414,010 +23.9% |
| 2021 | $7,097 +12% | $334,067 +2.1% |
| 2020 | $6,336 +7.8% | $327,282 +2.5% |
| 2019 | $5,879 +6.9% | $319,344 +14.7% |
| 2018 | $5,500 +10.1% | $278,300 +10% |
| 2017 | $4,996 | $253,000 +1.6% |
| 2016 | $4,996 -1.7% | $248,932 +10% |
| 2015 | $5,084 | $226,302 +5.2% |
| 2014 | $5,084 | $215,027 +10.3% |
| 2013 | $5,084 | $195,000 |
| 2012 | -- | $195,000 |
| 2011 | -- | $195,000 |
| 2010 | -- | $195,000 +2.6% |
| 2009 | -- | $190,000 -4% |
| 2007 | $3,706 -4.2% | $197,999 +3.2% |
| 2006 | $3,867 +4.1% | $191,792 +4.6% |
| 2005 | $3,714 | $183,415 -2.6% |
| 2004 | -- | $188,328 +4.6% |
| 2003 | -- | $179,999 +5.5% |
| 2002 | -- | $170,665 +8.9% |
| 2001 | -- | $156,684 |
Find assessor info on the county website
Neighborhood: Fairway Vista
Nearby homes
- $417,4003 bd2 ba2k sqft1407 Indian Lake Trl, Carrollton, TX 75007Off Market
- $410,8003 bd2 ba1.8k sqft1403 Indian Lake Trl, Carrollton, TX 75007Off Market
- $506,6004 bd3 ba2.5k sqft1406 Pagosa Trl, Carrollton, TX 75007Off Market
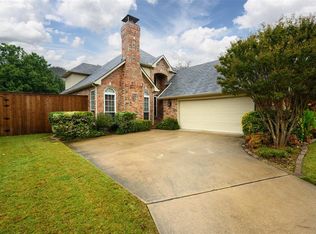
- $388,7003 bd3 ba1.6k sqft1401 Indian Lake Trl, Carrollton, TX 75007Off Market
- $535,6004 bd4 ba2.9k sqft1404 Pagosa Trl, Carrollton, TX 75007Off Market
- $544,1003 bd3 ba2.6k sqft1409 Indian Lake Trl, Carrollton, TX 75007Off Market
- $407,3003 bd2 ba1.6k sqft1408 Pagosa Trl, Carrollton, TX 75007Off Market
- $427,3003 bd2 ba2.2k sqft1402 Pagosa Trl, Carrollton, TX 75007Off Market
Nearby schools
GreatSchools rating
- 8/10Hebron Valley Elementary SchoolGrades: PK-5Distance: 0.8 mi
- 7/10Creek Valley Middle SchoolGrades: 6-8Distance: 0.8 mi
- 7/10Hebron High SchoolGrades: 9-12Distance: 4.3 mi
Schools provided by the listing agent
- Elementary: Hebron Valley
- Middle: Creek Valley
- High: Hebron
- District: Lewisville ISD
Source: NTREIS. This data may not be complete. We recommend contacting the local school district to confirm school assignments for this home.
Get a cash offer in 3 minutes
Find out how much your home could sell for in as little as 3 minutes with a no-obligation cash offer.
Estimated market value
$458,000
Get a cash offer in 3 minutes
Find out how much your home could sell for in as little as 3 minutes with a no-obligation cash offer.
Estimated market value
$458,000
- Texas
- Denton County
- Carrollton
- 75007
- Fairway Vista
- 1405 Indian Lake Trl
Nearby cities
Nearby neighborhoods
Nearby zip codes
Other Carrollton Topics
