Step inside and you will immediately feel the difference. From the street, the home is framed by a mature pecan tree and a classic picture window, giving it instant character and curb appeal. The kitchen has been thoughtfully refreshed with all new white cabinetry, a large vessel sink, and floating shelves that blend charm with everyday function. The electric range, dishwasher & white appliances remain, ready for your first meal in the space. LVP flooring flows throughout, paired with recessed can lighting in the living room and a classic arch detail leading into the dining room, giving the home an updated yet timeless feel. The primary suite comfortably fits a king bed and includes its own exterior access door to the front of the home. The second bedroom offers a dual closet and a charming built-in nook, perfect for displaying art or personal treasures. The bathroom features ceramic tile and a tub and shower combo with built in shelving. Recent updates include upgraded windows, a tankless water heater & PVC plumbing pipes, so you can move in with peace of mind. Outside, mature trees shade the extended driveway, and the fenced backyard with a wooden deck is ready for relaxing or entertaining. A two car garage offers additional storage and even includes a second electric panel. Tucked just a few lots off Garland Avenue, you will love being close to grocery stores with easy highway access for effortless commuting. This is a home full of character, where comfort & convenience come together beautifully.
Sold
Price Unknown
1405 Inwood Blvd, Garland, TX 75042
2beds
1,045sqft
Single Family Residence
Built in 1940
7,318 Square Feet Lot
$232,500 Zestimate®
$--/sqft
$1,600 Estimated rent
Home value
$232,500
$214,000 - $251,000
$1,600/mo
Zestimate® history
Owner options
List your home for rent
$1,600/mo
Rent Zestimate®
Find your next renter with Zillow Rental Manager. Plus, with online applications, you can quickly screen prospective tenants – for free.
$1,600/mo
Rent Zestimate®
Refinance and save
Refinancing to a lower rate could help reduce your monthly payments and save thousands over the life of the loan.
Explore your selling options
Work with a Zillow partner agent
Leverage their expertise and Zillow's premium Showcase listings to get your home seen by more buyers.
Get startedList with your own agent
Get your home in front of millions of buyers by listing it on Zillow.
Learn how to do itSell it yourself
Take full control of how buyers see your home on Zillow by listing For Sale by Owner (FSBO).
List your homeWhat's special
Lvp flooring flows throughoutUpgraded windowsClassic picture windowMature pecan treeBathroom features ceramic tileLarge vessel sink
Zillow last checked:
Listing updated:
Listed by:
Patty Turner 0426347 972-772-7000,
Keller Williams Rockwall 972-772-7000,
Jennifer Pyatt 0656008 972-898-8897,
Keller Williams Rockwall
Bought with:
Esther Paz, 0747942
Better Homes & Gardens, Winans
Source: NTREIS,MLS#: 21328450
Facts & features
Interior
Bedrooms & bathrooms
- Bedrooms: 2
- Bathrooms: 1
- Full bathrooms: 1
Primary bedroom
- Level: First
- Dimensions: 14 x 13
Bedroom
- Level: First
- Dimensions: 11 x 13
Dining room
- Level: First
- Dimensions: 9 x 10
Other
- Level: First
- Dimensions: 5 x 7
Kitchen
- Features: Built-in Features, Pantry
- Level: First
- Dimensions: 11 x 11
Living room
- Level: First
- Dimensions: 18 x 14
Mud room
- Level: First
- Dimensions: 4 x 3
Utility room
- Features: Closet
- Level: First
- Dimensions: 3 x 4
Heating
- Central, Natural Gas
Cooling
- Central Air, Electric
Appliances
- Included: Dishwasher, Electric Range, Disposal, Tankless Water Heater
Features
- Built-in Features, Pantry
- Flooring: Ceramic Tile, Luxury Vinyl Plank
- Has basement: No
- Has fireplace: No
Interior area
- Total interior livable area: 1,045 sqft
Property
Parking
- Total spaces: 2
- Parking features: Additional Parking, Concrete, Door-Single, Driveway, Garage Faces Front, Garage, Parking Pad
- Garage spaces: 2
Features
- Levels: One
- Stories: 1
- Exterior features: Private Yard
- Pool features: None
- Fencing: Back Yard,Chain Link,Fenced
Lot
- Size: 7,318 Square Feet
- Features: Interior Lot, Subdivision
Details
- Parcel number: 26203500020330000
Construction
Type & style
- Home type: SingleFamily
- Architectural style: Traditional,Detached
- Property subtype: Single Family Residence
Materials
- Brick
- Foundation: Pillar/Post/Pier
- Roof: Composition,Shingle
Condition
- Resale
- Year built: 1940
Utilities & green energy
- Sewer: Public Sewer
- Water: Public
- Utilities for property: Electricity Connected, Natural Gas Available, Sewer Available, Separate Meters, Water Available
Community & HOA
Community
- Features: Curbs, Sidewalks
- Security: Smoke Detector(s)
- Subdivision: Garland Groves
HOA
- Has HOA: No
Location
- Region: Garland
Financial & listing details
- Tax assessed value: $223,190
- Annual tax amount: $5,345
- Date on market: 7/14/2026
- Cumulative days on market: 72 days
- Listing terms: Cash,Conventional,FHA,VA Loan
Price history
| Date | Event | Price |
|---|---|---|
| 9/14/2026 | Sold | -- |
Source: NTREIS #21328450 Report a problem | ||
| 8/6/2026 | Pending sale | $235,000$225/sqft |
Source: NTREIS #21328450 Report a problem | ||
| 8/3/2026 | Contingent | $235,000$225/sqft |
Source: NTREIS #21328450 Report a problem | ||
| 7/14/2026 | Listed for sale | $235,000-5.1%$225/sqft |
Source: NTREIS #21328450 Report a problem | ||
| 7/1/2026 | Listing removed | $247,500$237/sqft |
Source: NTREIS #21165034 Report a problem | ||
| 5/22/2026 | Price change | $247,500-1%$237/sqft |
Source: NTREIS #21165034 Report a problem | ||
| 4/2/2026 | Listed for sale | $249,900$239/sqft |
Source: NTREIS #21165034 Report a problem | ||
| 3/31/2026 | Contingent | $249,900$239/sqft |
Source: NTREIS #21165034 Report a problem | ||
| 3/19/2026 | Listed for sale | $249,900$239/sqft |
Source: NTREIS #21165034 Report a problem | ||
| 3/16/2026 | Contingent | $249,900$239/sqft |
Source: NTREIS #21165034 Report a problem | ||
| 3/3/2026 | Price change | $249,900-3.9%$239/sqft |
Source: NTREIS #21165034 Report a problem | ||
| 2/6/2026 | Listed for sale | $260,000+32400%$249/sqft |
Source: NTREIS #21165034 Report a problem | ||
| 7/6/2018 | Listing removed | $1,275$1/sqft |
Source: Realty Firm Global, PLLC #13868160 Report a problem | ||
| 6/16/2018 | Listed for rent | $1,275+54.5%$1/sqft |
Source: Realty Firm Global, PLLC #13868160 Report a problem | ||
| 10/26/2012 | Listing removed | $825$1/sqft |
Source: Keller Williams Realty #11835196 Report a problem | ||
| 9/23/2012 | Price change | $825-5.7%$1/sqft |
Source: Keller Williams Realty #11835196 Report a problem | ||
| 9/17/2012 | Listed for rent | $875+9.4%$1/sqft |
Source: Keller Williams Realty #11835196 Report a problem | ||
| 5/19/2012 | Listing removed | $800$1/sqft |
Source: Keller Williams Realty #11765985 Report a problem | ||
| 5/6/2012 | Listed for rent | $800$1/sqft |
Source: Keller Williams Realty #11765985 Report a problem | ||
| 4/17/2011 | Listing removed | $800$1/sqft |
Source: Keller Williams - Lake Cities #11550635 Report a problem | ||
| 4/15/2011 | Pending sale | $800$1/sqft |
Source: Keller Williams - Lake Cities #11550635 Report a problem | ||
| 3/3/2011 | Listed for sale | $800$1/sqft |
Source: Keller Williams - Lake Cities #11550635 Report a problem | ||
Public tax history
| Year | Property taxes | Tax assessment |
|---|---|---|
| 2025 | $1,192 +0.2% | $223,190 |
| 2024 | $1,190 +14.8% | $223,190 +17.4% |
| 2023 | $1,036 -5.9% | $190,060 |
| 2022 | $1,102 +9.7% | $190,060 +16.7% |
| 2021 | $1,004 +31% | $162,910 +36% |
| 2020 | $767 -1% | $119,800 |
| 2019 | $775 -1.5% | $119,800 |
| 2018 | $786 -75.1% | $119,800 |
| 2017 | $3,161 +28.4% | $119,800 +37.2% |
| 2016 | $2,462 +43.1% | $87,310 +8.6% |
| 2015 | $1,721 | $80,360 +22.4% |
| 2014 | $1,721 | $65,630 |
| 2013 | -- | -- |
| 2012 | -- | -- |
| 2011 | -- | -- |
| 2010 | -- | -- |
| 2009 | -- | -- |
| 2008 | -- | -- |
| 2007 | -- | -- |
| 2005 | -- | -- |
| 2004 | -- | -- |
| 2003 | -- | -- |
| 2002 | -- | -- |
| 2001 | -- | -- |
Find assessor info on the county website
Neighborhood: Park Groves
Nearby homes
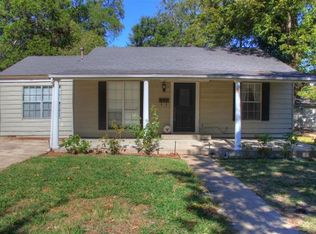
- $253,6003 bd2 ba1.2k sqft1409 Inwood Blvd, Garland, TX 75042Off Market
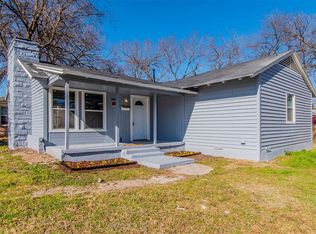
- $263,2003 bd2 ba1.3k sqft1401 Inwood Blvd, Garland, TX 75042Off Market
- $195,2002 bd1 ba1.2k sqft1413 Inwood Blvd, Garland, TX 75042Off Market
- $202,2003 bd1 ba1.3k sqft1406 Red Bud Ln, Garland, TX 75042Off Market
- $223,7003 bd2 ba1.2k sqft1410 Red Bud Ln, Garland, TX 75042Off Market
- $222,2003 bd1 ba1.9k sqft1402 Red Bud Ln, Garland, TX 75042Off Market
- $228,2003 bd2 ba1.2k sqft1414 Red Bud Ln, Garland, TX 75042Off Market
- $174,2002 bd1 ba821 sqft1406 Inwood Blvd, Garland, TX 75042Off Market
Nearby schools
GreatSchools rating
- NAWilliams Elementary SchoolGrades: PK-5Distance: 0.6 mi
- 3/10Sam Houston Middle SchoolGrades: 6-8Distance: 1.2 mi
- 5/10Garland High SchoolGrades: 9-12Distance: 0.5 mi
Schools provided by the listing agent
- District: Garland ISD
Source: NTREIS. This data may not be complete. We recommend contacting the local school district to confirm school assignments for this home.
Get a cash offer in 3 minutes
Find out how much your home could sell for in as little as 3 minutes with a no-obligation cash offer.
Estimated market value
$232,500
Get a cash offer in 3 minutes
Find out how much your home could sell for in as little as 3 minutes with a no-obligation cash offer.
Estimated market value
$232,500
- Texas
- Dallas County
- Garland
- 75042
- Park Groves
- 1405 Inwood Blvd
