Welcome to this stunning 2-story Colonial in the Red Lion School District! Tucked away at the back of the peaceful Rosebrook neighborhood, this spacious 3,236 sq. ft. home boasts 4 bedrooms, 3.5 bathrooms, and an abundance of charm and storage. With freshly painted walls and brand-new carpeting throughout, this home feels better than new. Step inside the welcoming foyer, where you are greeted by a versatile office/flex room. The open-concept floor plan flows seamlessly into the living room, dining area, and a beautiful kitchen featuring gorgeous maple cabinets, upgraded countertops, and a classic white ceramic tile backsplash. Enjoy your morning coffee in the bright, attached sunroom before stepping out onto your expansive 16x20 maintenance-free deck. Complete with composite decking and vinyl railings, all that’s left to do is fire up the grill and relax! Upstairs, you will find a convenient laundry room, a full hallway bathroom, three generously sized bedrooms, and a luxurious primary suite. The primary bedroom offers plenty of space for oversized furniture or a cozy reading nook, and it features a massive 6x13 walk-in closet, a wardrobe lover's dream! The en-suite bathroom includes a double vanity, a stall shower, and a large soaking tub. Head down to the finished walk-out basement and prepare to be amazed. Complete with a wet bar area and a full bathroom, this expansive space could easily serve as separate living quarters. Whether you envision a home gym, a private office, or the ultimate recreation room, the possibilities are endless. Step right outside to enjoy your fully fenced-in backyard! This home has been lovingly cared for by one owner and is ready for its next Chapter.
Sold for $450,000
Zestimate®
$450,000
1405 Karens Way, York, PA 17402
4beds
3,244sqft
Single Family Residence
Built in 2009
0.29 Acres Lot
$450,000 Zestimate®
$139/sqft
$3,386 Estimated rent
Home value
$450,000
$428,000 - $473,000
$3,386/mo
Zestimate® history
Owner options
List your home for rent
$3,386/mo
Rent Zestimate®
Find your next renter with Zillow Rental Manager. Plus, with online applications, you can quickly screen prospective tenants – for free.
$3,386/mo
Rent Zestimate®
Refinance and save
$3,292/mo
Est. payment
Refinancing to a lower rate could help reduce your monthly payments and save thousands over the life of the loan.
$3,292/mo
Est. payment
Explore your selling options
Work with a Zillow partner agent
Leverage their expertise and Zillow's premium Showcase listings to get your home seen by more buyers.
Get startedList with your own agent
Get your home in front of millions of buyers by listing it on Zillow.
Learn how to do itSell it yourself
Take full control of how buyers see your home on Zillow by listing For Sale by Owner (FSBO).
List your homeWhat's special
Fully fenced-in backyardFinished walk-out basementBright attached sunroomLarge soaking tubWelcoming foyerVinyl railingsLuxurious primary suite
Zillow last checked:
Listing updated:
Listed by:
Jessica Engle 717-330-6826,
Berkshire Hathaway HomeServices Homesale Realty
Bought with:
Debbie Matz, RS345928
Keller Williams Keystone Realty
Source: Bright MLS,MLS#: PAYK2109574
Facts & features
Interior
Bedrooms & bathrooms
- Bedrooms: 4
- Bathrooms: 4
- Full bathrooms: 3
- 1/2 bathrooms: 1
- Main level bathrooms: 1
Rooms
- Room types: Living Room, Dining Room, Primary Bedroom, Bedroom 2, Bedroom 3, Bedroom 4, Kitchen, Laundry, Office, Recreation Room, Primary Bathroom, Full Bath, Half Bath
Primary bedroom
- Features: Flooring - Carpet, Attached Bathroom, Walk-In Closet(s), Ceiling Fan(s)
- Level: Upper
- Area: 300 Square Feet
- Dimensions: 20 X 15
Bedroom 2
- Features: Flooring - Carpet, Ceiling Fan(s)
- Level: Upper
- Area: 208 Square Feet
- Dimensions: 13 X 16
Bedroom 3
- Features: Flooring - Carpet, Ceiling Fan(s)
- Level: Upper
- Area: 156 Square Feet
- Dimensions: 13 X 12
Bedroom 4
- Features: Flooring - Carpet, Ceiling Fan(s)
- Level: Upper
- Area: 143 Square Feet
- Dimensions: 11 X 13
Primary bathroom
- Features: Soaking Tub, Bathroom - Stall Shower, Double Sink
- Level: Upper
- Area: 81 Square Feet
- Dimensions: 9 X 9
Dining room
- Features: Flooring - Vinyl
- Level: Main
- Area: 104 Square Feet
- Dimensions: 13 X 8
Other
- Features: Bathroom - Tub Shower
- Level: Upper
Other
- Features: Bathroom - Tub Shower
- Level: Lower
- Area: 77 Square Feet
- Dimensions: 7 X 11
Half bath
- Level: Main
Kitchen
- Features: Flooring - Vinyl, Crown Molding, Pantry
- Level: Main
- Area: 135 Square Feet
- Dimensions: 9 X 15
Laundry
- Level: Upper
- Area: 66 Square Feet
- Dimensions: 6 X 11
Living room
- Features: Flooring - Engineered Wood, Fireplace - Gas, Crown Molding
- Level: Main
- Area: 320 Square Feet
- Dimensions: 16 X 20
Office
- Features: Flooring - Engineered Wood
- Level: Main
- Area: 198 Square Feet
- Dimensions: 11 X 18
Recreation room
- Features: Flooring - Carpet, Basement - Finished
- Level: Lower
- Area: 925 Square Feet
- Dimensions: 25 X 37
Heating
- Forced Air, Natural Gas
Cooling
- Central Air, Electric
Appliances
- Included: Microwave, Oven/Range - Gas, Refrigerator, Dryer, Washer, Dishwasher, Electric Water Heater
- Laundry: Upper Level, Laundry Room
Features
- Soaking Tub, Breakfast Area, Ceiling Fan(s), Combination Kitchen/Dining, Crown Molding, Open Floorplan, Pantry, Recessed Lighting, Dry Wall, High Ceilings
- Flooring: Carpet, Wood
- Basement: Full
- Number of fireplaces: 1
- Fireplace features: Gas/Propane
Interior area
- Total structure area: 3,244
- Total interior livable area: 3,244 sqft
- Finished area above ground: 2,344
- Finished area below ground: 900
Property
Parking
- Total spaces: 2
- Parking features: Garage Faces Front, Garage Door Opener, Inside Entrance, Driveway, Attached
- Attached garage spaces: 2
- Has uncovered spaces: Yes
- Details: Garage Sqft: 411
Accessibility
- Accessibility features: None
Features
- Levels: Two
- Stories: 2
- Patio & porch: Deck
- Pool features: None
- Fencing: Full,Vinyl
- Has view: Yes
- View description: Trees/Woods
Lot
- Size: 0.29 Acres
- Features: Backs to Trees, Front Yard, Level, Rear Yard
Details
- Additional structures: Above Grade, Below Grade
- Parcel number: 530003201090000000
- Zoning: RESIDENTIAL
- Special conditions: Standard
Construction
Type & style
- Home type: SingleFamily
- Architectural style: Colonial
- Property subtype: Single Family Residence
Materials
- Vinyl Siding
- Foundation: Concrete Perimeter
Condition
- Very Good,Good
- New construction: No
- Year built: 2009
Utilities & green energy
- Sewer: Public Sewer
- Water: Public
Community & HOA
Community
- Security: Exterior Cameras
- Subdivision: None Available
HOA
- Has HOA: Yes
- HOA fee: $175 annually
Location
- Region: York
- Municipality: WINDSOR TWP
Financial & listing details
- Price per square foot: $139/sqft
- Tax assessed value: $231,950
- Annual tax amount: $7,828
- Date on market: 8/14/2026
- Listing agreement: Exclusive Right To Sell
- Listing terms: Cash,Conventional,FHA,VA Loan
- Inclusions: Washer, Dryer, Refrigerator, Oven / Range, Bi Microwave, Dishwasher, Kitchen Island
- Exclusions: Mini-fridge In Basement
- Ownership: Fee Simple
Price history
| Date | Event | Price |
|---|---|---|
| 10/19/2026 | Sold | $450,000$139/sqft |
Source:  Bright MLS #PAYK2109574 Report a problem | ||
| 9/4/2026 | Pending sale | $450,000$139/sqft |
Source: Bright MLS #PAYK2109574 Report a problem | ||
| 8/14/2026 | Listed for sale | $450,000+89%$139/sqft |
Source: Bright MLS #PAYK2109574 Report a problem | ||
| 10/5/2009 | Sold | $238,040+275.5%$73/sqft |
Source: Public Record Report a problem | ||
| 7/1/2009 | Sold | $63,400$20/sqft |
Source: Public Record Report a problem | ||
Public tax history
| Year | Property taxes | Tax assessment |
|---|---|---|
| 2026 | $7,466 +2.6% | $231,950 |
| 2025 | $7,274 +3.2% | $231,950 |
| 2024 | $7,046 | $231,950 |
| 2023 | $7,046 +3.8% | $231,950 |
| 2022 | $6,791 +0.3% | $231,950 |
| 2021 | $6,768 | $231,950 |
| 2020 | $6,768 +0.3% | $231,950 |
| 2019 | $6,745 +0.5% | $231,950 |
| 2018 | $6,710 +393.7% | $231,950 |
| 2017 | $1,359 | $231,950 |
| 2016 | -- | $231,950 |
| 2015 | -- | $231,950 |
| 2014 | -- | $231,950 |
| 2013 | -- | $231,950 +1.3% |
| 2012 | -- | $228,950 |
| 2011 | -- | $228,950 |
| 2010 | -- | $228,950 +578.2% |
| 2009 | -- | $33,760 |
| 2008 | -- | $33,760 |
| 2007 | -- | $33,760 |
Find assessor info on the county website
Neighborhood: 17402
Nearby homes
- $435,1005 bd4 ba3.3k sqft1415 Karens Way, York, PA 17402Off Market
- $396,2004 bd2 ba1.8k sqft1425 Karens Way, York, PA 17402Off Market
- $397,8004 bd2 ba2.4k sqft1395 Karens Way, York, PA 17402Off Market
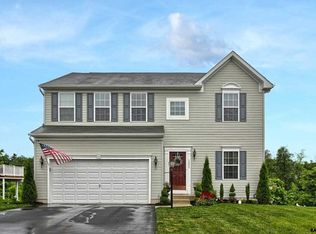
- $509,3004 bd4 ba4.4k sqft1435 Karens Way, York, PA 17402Off Market
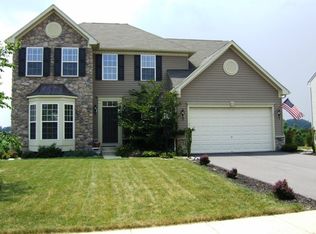
- $490,4004 bd3 ba4.7k sqft1410 Karens Way, York, PA 17402Off Market
- $497,1004 bd2 ba3.6k sqft1400 Karens Way, York, PA 17402Off Market
- $305,0005 bd5 ba2.6k sqft1385 Karens Way, York, PA 17402Sold
- $531,6004 bd4 ba4.9k sqft1390 Karens Way, York, PA 17402Off Market
Nearby schools
GreatSchools rating
- 6/10Locust Grove El SchoolGrades: K-6Distance: 0.8 mi
- 7/10Red Lion Area Junior High SchoolGrades: 7-8Distance: 4.1 mi
- 6/10Red Lion Area Senior High SchoolGrades: 9-12Distance: 3.9 mi
Schools provided by the listing agent
- Elementary: Locust Grove
- Middle: Red Lion Area Junior
- High: Red Lion Area Senior
- District: Red Lion Area
Source: Bright MLS. This data may not be complete. We recommend contacting the local school district to confirm school assignments for this home.
Sell for more on Zillow
Get a Zillow Showcase℠ listing at no additional cost and you could sell for .
$450,000
2% more
+$9,000
With Zillow Showcase(estimated)
$459,000
Sell for more on Zillow
Get a Zillow Showcase℠ listing at no additional cost and you could sell for .
$450,000
2% more
+$9,000
With Zillow Showcase(estimated)
$459,000
- Pennsylvania
- York County
- York
- 17402
- 1405 Karens Way
