Welcome to 1405 Kearney Drive, a well-maintained home offering meaningful updates and true move-in-ready condition. The fully remodeled kitchen (2025) features a modern layout, updated cabinetry, new countertops, and stainless-steel appliances—designed for everyday functionality and entertaining.
Interior improvements include fresh paint (2021 & 2025), upgraded lighting, and new ceiling fans throughout. Both bathrooms have been updated, highlighted by the primary bathroom remodel (2023) featuring a soaking tub, onyx finishes, walk-in shower, new tile, and fresh paint.
Major efficiency upgrades include new windows and replace insulation (2023), improving comfort and energy performance. Exterior improvements include a French drain system, replaced rear double doors, and an updated patio providing additional outdoor living space.
This vibrant landscape features a stunning mix of bearded iris, blooming early spring and bursting with color! Incredible canna lilies growing spring until first frost, elegant mature salvias, and robust autumn joy sedum plants. Enjoy the showy hibiscus center stage, blooming throughout the summer and fall. Gladiolus in various areas, and a majestic wisteria provides incredible fragrance, while being secured on a sturdy trellis. Newly 2025 planted tulip patch will give a beautiful display of exciting color as the warmer temps arrive. A true joy to the neighborhood, this beautifully curated landscape is sure to impress!
This home reflects pride of ownership with a strong balance of visible updates and behind-the-scenes improvements—offering long-term value and peace of mind for the next owner.
Closed
Listed by: RJD Realty • Roy S Doskal • Contact: 314-709-2456
Bought with: SCHNEIDER Real Estate
Price Unknown
1405 Kearney Dr, Dardenne Prairie, MO 63368
3beds
2,530sqft
Single Family Residence
Built in 1999
0.34 Acres Lot
$404,000 Zestimate®
$--/sqft
$2,759 Estimated rent
Home value
$404,000
$380,000 - $432,000
$2,759/mo
Zestimate® history
Owner options
List your home for rent
$2,759/mo
Rent Zestimate®
Find your next renter with Zillow Rental Manager. Plus, with online applications, you can quickly screen prospective tenants – for free.
$2,759/mo
Rent Zestimate®
Refinance and save
$200/mo
Est. payment
Refinancing to a lower rate could help reduce your monthly payments and save thousands over the life of the loan.
$200/mo
Est. payment
Explore your selling options
Work with a Zillow partner agent
Leverage their expertise and Zillow's premium Showcase listings to get your home seen by more buyers.
Get startedList with your own agent
Get your home in front of millions of buyers by listing it on Zillow.
Learn how to do itSell it yourself
Take full control of how buyers see your home on Zillow by listing For Sale by Owner (FSBO).
List your homeWhat's special
Vibrant landscapeElegant mature salviasNew tileNew countertopsFresh paintBeautifully curated landscapeOnyx finishes
Zillow last checked:
Listing updated:
Listed by:
Roy S Doskal 314-709-2456,
RJD Realty
Bought with:
Sara J Lombardo, 2024245448
SCHNEIDER Real Estate
Source: MARIS,MLS#: 26004226 Originating MLS: St. Charles County Association of REALTORS
Originating MLS: St. Charles County Association of REALTORSFacts & features
Interior
Bedrooms & bathrooms
- Bedrooms: 3
- Bathrooms: 3
- Full bathrooms: 2
- 1/2 bathrooms: 1
- Main level bathrooms: 2
- Main level bedrooms: 3
Heating
- Forced Air
Cooling
- Ceiling Fan(s), Central Air
Appliances
- Laundry: Main Level
Features
- Basement: Finished
- Number of fireplaces: 1
- Fireplace features: Living Room, Wood Burning
Interior area
- Total structure area: 2,530
- Total interior livable area: 2,530 sqft
- Finished area above ground: 1,674
- Finished area below ground: 856
Property
Parking
- Total spaces: 3
- Parking features: Garage - Attached
- Attached garage spaces: 3
Features
- Levels: One
- Fencing: Back Yard,Wood
Lot
- Size: 0.34 Acres
- Features: Back Yard
Details
- Parcel number: 400338084000098.0000000
- Special conditions: Standard
Construction
Type & style
- Home type: SingleFamily
- Architectural style: Ranch
- Property subtype: Single Family Residence
Materials
- Brick Veneer, Vinyl Siding
- Foundation: Concrete Perimeter
Condition
- Year built: 1999
Utilities & green energy
- Electric: Ameren
- Sewer: Public Sewer
- Water: Public
Community & HOA
Community
- Subdivision: Dardenne Meadows #1
HOA
- Has HOA: Yes
- Amenities included: Common Ground
- Services included: Other
- HOA fee: $200 annually
- HOA name: Dardenne Meadows
Location
- Region: Dardenne Prairie
Financial & listing details
- Tax assessed value: $378,962
- Annual tax amount: $4,527
- Date on market: 2/13/2026
- Cumulative days on market: 2 days
- Listing terms: Cash,Conventional,FHA,VA Loan
Price history
| Date | Event | Price |
|---|---|---|
| 2/27/2026 | Sold | -- |
Source:  MARIS #26004226 Report a problem MARIS #26004226 Report a problem | ||
| 2/15/2026 | Pending sale | $387,500$153/sqft |
Source: MARIS #26004226 Report a problem | ||
| 2/13/2026 | Listed for sale | $387,500+34.8%$153/sqft |
Source: MARIS #26004226 Report a problem | ||
| 5/14/2021 | Sold | -- |
Source: MARIS #21015525 Report a problem | ||
| 4/13/2021 | Pending sale | $287,500$114/sqft |
Source: MARIS #21015525 Report a problem | ||
| 4/9/2021 | Listing removed | -- |
Source: MARIS #21015525 Report a problem | ||
| 3/29/2021 | Pending sale | $287,500$114/sqft |
Source: MARIS #21015525 Report a problem | ||
| 3/24/2021 | Listed for sale | $287,500+27.8%$114/sqft |
Source: MARIS #21015525 Report a problem | ||
| 7/14/2016 | Sold | -- |
Source: Agent Provided Report a problem | ||
| 6/4/2016 | Pending sale | $225,000$89/sqft |
Source: Keller Williams - Keller Williams Realty West Partners #16038728 Report a problem | ||
| 6/4/2016 | Listed for sale | $225,000$89/sqft |
Source: Keller Williams - Keller Williams Realty West Partners #16038728 Report a problem | ||
| 6/25/2007 | Sold | -- |
Source: Public Record Report a problem | ||
Public tax history
| Year | Property taxes | Tax assessment |
|---|---|---|
| 2025 | $4,527 +9% | $72,003 +12.1% |
| 2024 | $4,154 +0% | $64,227 |
| 2023 | $4,154 +14.6% | $64,227 +23% |
| 2022 | $3,625 | $52,205 |
| 2021 | -- | $52,205 +14.8% |
| 2020 | -- | $45,460 |
| 2019 | $2,895 | $45,460 +11.1% |
| 2018 | $2,895 +0% | $40,902 |
| 2017 | $2,895 +17.2% | $40,902 +22.6% |
| 2016 | $2,469 +2.5% | $33,361 |
| 2015 | $2,409 +12.4% | $33,361 +5% |
| 2014 | $2,143 | $31,783 |
| 2013 | -- | $31,783 -9% |
| 2012 | -- | $34,920 -8.2% |
| 2011 | -- | $38,040 |
| 2010 | -- | $38,040 |
| 2009 | -- | $38,040 -1.1% |
| 2008 | -- | $38,480 -79.9% |
| 2007 | -- | $191,690 |
| 2006 | -- | $191,690 |
| 2005 | -- | $191,690 +13% |
| 2004 | -- | $169,610 |
| 2003 | -- | $169,610 |
| 2002 | -- | -- |
| 2001 | -- | -- |
Find assessor info on the county website
Neighborhood: 63368
Nearby homes
- $407,2003 bd2 ba1.8k sqft1407 Kearney Dr, Dardenne Prairie, MO 63368Off Market
- $383,2003 bd2 ba1.8k sqft1403 Kearney Dr, Dardenne Prairie, MO 63368Off Market
- $423,1003 bd2 ba2.9k sqft1409 Kearney Dr, Dardenne Prairie, MO 63368Off Market
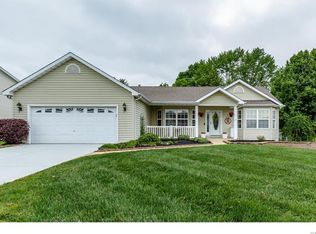
- $432,9005 bd4 ba3.3k sqft1404 Kearney Dr, Dardenne Prairie, MO 63368Off Market
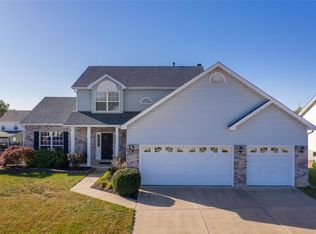
- $426,9004 bd3 ba2.3k sqft1401 Kearney Dr, Dardenne Prairie, MO 63368Off Market
- $--3 bd3 ba2.1k sqft1406 Kearney Dr, Dardenne Prairie, MO 63368Sold
- $379,1004 bd3 ba1.7k sqft1408 Kearney Dr, Dardenne Prairie, MO 63368Off Market
- $390,4003 bd3 ba1.6k sqft1410 Kearney Dr, Dardenne Prairie, MO 63368Off Market
Nearby schools
GreatSchools rating
- 6/10Prairie View Elementary SchoolGrades: K-5Distance: 0.6 mi
- 10/10Frontier Middle SchoolGrades: 6-8Distance: 2.8 mi
- 9/10Liberty High SchoolGrades: 9-12Distance: 2.3 mi
Schools provided by the listing agent
- Elementary: Prairie View Elem.
- Middle: Frontier Middle
- High: Liberty
Source: MARIS. This data may not be complete. We recommend contacting the local school district to confirm school assignments for this home.
Get a cash offer in 3 minutes
Find out how much your home could sell for in as little as 3 minutes with a no-obligation cash offer.
Estimated market value
$404,000
Get a cash offer in 3 minutes
Find out how much your home could sell for in as little as 3 minutes with a no-obligation cash offer.
Estimated market value
$404,000
- Missouri
- Saint Charles County
- Dardenne Prairie
- 63368
- 1405 Kearney Dr
Nearby cities
Nearby zip codes
Other Dardenne Prairie Topics
- Apartments for Rent in 63368
- Houses for Sale in 63368
- Houses for Rent in 63368
- 63368 Real Estate
- Dardenne Prairie Condos
- Houses for Sale in Dardenne Prairie
- Newest Listings in Dardenne Prairie
- Dardenne Prairie Home Values
- Dardenne Prairie Real Estate Agents
- Dardenne Prairie Refinance
- Dardenne Prairie Mortgage Rates
