This charming 1-bedroom, 1-bathroom unit in the desirable Taskers Chance community offers a perfect blend of comfort and modern living. The interior features elegant crown moldings and a formal dining area, creating an inviting atmosphere for gatherings. The spacious mini walk-in closet provides ample storage, ensuring your living space remains organized and clutter-free. The kitchen is equipped with essential appliances, including a dishwasher, electric oven/range, refrigerator, and washer/dryer hookups, making daily tasks a breeze. Enjoy the ease of maintenance with ceramic tile flooring throughout, adding both style and durability. Major recent renovations have been completed to enhance the overall appeal, ensuring a fresh and updated living experience. With unassigned parking and a peaceful garden-style setting, this unit is a wonderful opportunity to embrace a comfortable lifestyle.
For sale
Price cut: $7K (8/11)
$165,000
1405 Key Pkwy APT B104, Frederick, MD 21702
1beds
715sqft
Condominium
Built in 1982
-- sqft lot
$-- Zestimate®
$231/sqft
$600/mo HOA
What's special
- 37 days
- 337
- 14
Zillow last checked:
Listing updated:
Listed by:
Abteen Teymourtash 240-801-5486,
Long & Foster Real Estate, Inc. 301-424-0900,
Listing Team: The Dna Group
Source: Bright MLS,MLS#: MDFR2085740
Facts & features
Interior
Bedrooms & bathrooms
- Bedrooms: 1
- Bathrooms: 1
- Full bathrooms: 1
- Main level bathrooms: 1
- Main level bedrooms: 1
Rooms
- Room types: Dining Room, Primary Bedroom, Kitchen, Family Room, Foyer, Bathroom 1
Primary bedroom
- Features: Flooring - Ceramic Tile, Walk-In Closet(s)
- Level: Main
Bathroom 1
- Features: Flooring - Ceramic Tile, Bathroom - Tub Shower
- Level: Main
Dining room
- Features: Crown Molding, Formal Dining Room, Flooring - Ceramic Tile
- Level: Main
Family room
- Features: Crown Molding, Flooring - Ceramic Tile
- Level: Main
Foyer
- Features: Flooring - Ceramic Tile
- Level: Main
Kitchen
- Features: Flooring - Ceramic Tile
- Level: Main
Heating
- Forced Air, Natural Gas
Cooling
- Central Air, Electric
Appliances
- Included: Dishwasher, Disposal, Dryer, Oven/Range - Electric, Refrigerator, Washer, Electric Water Heater
- Laundry: In Unit
Features
- Crown Molding, Formal/Separate Dining Room, Walk-In Closet(s)
- Flooring: Ceramic Tile
- Has basement: No
- Has fireplace: No
Interior area
- Total structure area: 715
- Total interior livable area: 715 sqft
- Finished area above ground: 715
- Finished area below ground: 0
Video & virtual tour
Property
Parking
- Parking features: Unassigned, Parking Lot
Accessibility
- Accessibility features: None
Features
- Levels: One
- Stories: 1
- Pool features: None
Details
- Additional structures: Above Grade, Below Grade
- Parcel number: 1102131498
- Zoning: R16
- Special conditions: Standard
Construction
Type & style
- Home type: Condo
- Property subtype: Condominium
- Attached to another structure: Yes
Materials
- Other
Condition
- New construction: No
- Year built: 1982
- Major remodel year: 2013
Utilities & green energy
- Sewer: Public Sewer
- Water: Public
Community & HOA
Community
- Condo and coop fee: $600 monthly
- Subdivision: Parkway Condominiums
HOA
- Has HOA: Yes
- Amenities included: None
- Services included: Common Area Maintenance, Snow Removal, Trash, Insurance, Maintenance Structure, Management, Water, Sewer
Location
- Region: Frederick
- Municipality: Frederick City
Financial & listing details
- Price per square foot: $231/sqft
- Tax assessed value: $125,000
- Annual tax amount: $2,008
- Date on market: 7/23/2026
- Listing agreement: Exclusive Right To Sell
- Ownership: Condominium
Estimated market value
Not available
Estimated sales range
Not available
$1,536/mo
Price history
| Date | Event | Price |
|---|---|---|
| 8/11/2026 | Price change | $165,000-4.1%$231/sqft |
Source:  Bright MLS #MDFR2085740 Report a problem Bright MLS #MDFR2085740 Report a problem | ||
| 7/23/2026 | Listed for sale | $171,999$241/sqft |
Source: Bright MLS #MDFR2085740 Report a problem | ||
| 3/24/2021 | Listing removed | -- |
Source: Owner Report a problem | ||
| 3/15/2017 | Listing removed | $1,000$1/sqft |
Source: Owner Report a problem | ||
| 2/2/2017 | Listed for rent | $1,000+14.3%$1/sqft |
Source: Owner Report a problem | ||
| 12/18/2013 | Listing removed | $875$1/sqft |
Source: Owner Report a problem | ||
| 11/30/2013 | Listed for rent | $875$1/sqft |
Source: Owner Report a problem | ||
Public tax history
Tax history is unavailable.
Monthly payment
Est. payment
Payment breakdown
Explore the cost of this home by adjusting the details. Changes won't be saved.Climate risks
Neighborhood: 21702
Nearby schools
Schools provided by the listing agent
- District: Frederick County Public Schools
Source: Bright MLS. This data may not be complete. We recommend contacting the local school district to confirm school assignments for this home.
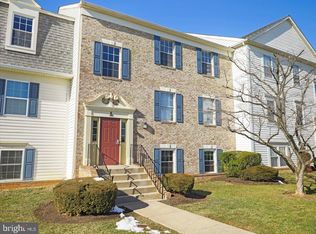
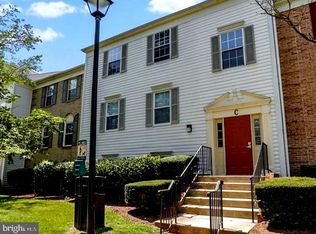
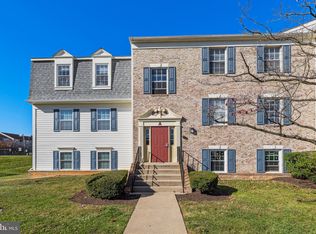
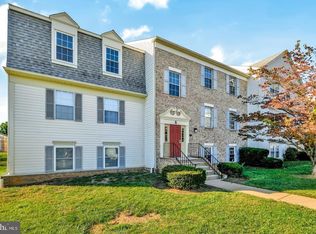
Similar homes
- $99,9001 bd1 ba801 sqft1403 Key Pkwy #201, Frederick, MD 21702For Sale
 MLS ID #MDFR2088336, Ana Ron, ANR Realty, LLC. Bright MLS
 - $245,0003 bd2 ba966 sqft1403 Key Pkwy Unit 101A, Frederick, MD 21702For Sale
 MLS ID #MDFR2086846, Vijay Patel, Allison James Estates & Homes. Bright MLS
 - $239,9972 bd2 ba960 sqftOld Farm Station, Frederick, MD 21702For Sale
 MLS ID #MDFR2085448, Eric Verdi, IMPACT Maryland Real Estate. Bright MLS
 - $242,9002 bd2 ba1k sqft2112 Whitehall Rd Unit 2C, Frederick, MD 21702For Sale
 MLS ID #MDFR2083646, Nicholas Carras, RE/MAX Results. Bright MLS
 - $165,0002 bd1 ba720 sqft11861 Wolfsville Rd, Smithsburg, MD 21783For SaleMLS ID #MDWA2039174, Shirley Bayer, RE/MAX Results. Bright MLS
- $234,9002 bd1 ba986 sqft811 Stratford Way APT E, Frederick, MD 21701For SaleMLS ID #MDFR2085224, Harlen Castillo, RE/MAX Realty Group. Bright MLS
- $159,9001 bd-- ba648 sqft21410 Swope Rd, Boonsboro, MD 21713For SaleMLS ID #MDWA2036264, Robert Pongratz, Long & Foster Real Estate, Inc.. Bright MLS
- $179,9002 bd1 ba988 sqft406 Potomac St, Boonsboro, MD 21713For SaleMLS ID #MDWA2038898, Kathy Bromwell, RE/MAX Plus. Bright MLS
- $165,0002 bd1 ba992 sqft11905 Sun Valley Dr, Hagerstown, MD 21742For SaleMLS ID #MDWA2038836, Eddie Jefferson, The Glocker Group Realty Results. Bright MLS
- $198,0002 bd2 ba1k sqftPotomac Ridge Condos, Hagerstown, MD 21740For SaleMLS ID #MDWA2039260, Patti Perez, Samson Properties. Bright MLS
- $189,9002 bd1 ba822 sqft17414 Millers Sawmill Rd, Sharpsburg, MD 21782For SaleMLS ID #MDWA2037074, Peggy Patschak, Real Estate Innovations. Bright MLS
- $210,0002 bd2 ba1k sqftPotomac Ridge Condos, Hagerstown, MD 21740For SaleMLS ID #MDWA2037546, Kristin Higy, Dandridge Realty Group, LLC. Bright MLS
- $214,9002 bd2 ba1k sqftPotomac Ridge Condominiums, Hagerstown, MD 21740For SaleMLS ID #MDWA2038392, Julie Fritsch, Mackintosh, Inc.. Bright MLS
- $229,0002 bd1 ba864 sqft6047 Middleburg Rd, Keymar, MD 21757For SaleMLS ID #MDCR2036964, Michelle Hodos, Long & Foster Real Estate, Inc.. Bright MLS
- $214,9002 bd1 ba900 sqft22 Emmert Rd, Hagerstown, MD 21740For SaleMLS ID #MDWA2038868, Kyley St. Hill, Samson Properties. Bright MLS
- $245,0002 bd2 ba1k sqftDamascus Gardens Codm, Damascus, MD 20872For SaleMLS ID #MDMC2241040, Hycienth Obiakor, Long & Foster Real Estate, Inc.. Bright MLS
- $209,9003 bd2 ba1k sqft1524 Violet Dr, Hagerstown, MD 21740For SaleMLS ID #MDWA2038390, Jerry Smelgus, Accurate Management & Sales LLC. Bright MLS
- $238,0003 bd2 ba858 sqft8118 Mapleville Rd, Boonsboro, MD 21713For SaleMLS ID #MDWA2033900, Cari Ellen Edgin, Mackintosh, Inc.. Bright MLS
