Corner lot with mixed-use zoning (commercial/residential), offering excellent flexibility for a variety of permitted uses. Approx. 3,900 sq ft lot, ideally located close to shopping, transit, and other amenities. Ample on-site parking with space for up to 6 vehicles.
For sale
C$649,000
1405 King St E, Cambridge, ON N3H 3R3
3beds
2baths
Single Family Residence
Built in ----
284 Square Feet Lot
$-- Zestimate®
C$--/sqft
C$-- HOA
What's special
Corner lot
- 79 days |
- 1 |
- 0 |
Zillow last checked:
Listing updated:
Listed by:
COMFREE
Source: TRREB,MLS®#: X13136510 Originating MLS®#: Ottawa Real Estate Board
Originating MLS®#: Ottawa Real Estate BoardFacts & features
Interior
Bedrooms & bathrooms
- Bedrooms: 3
- Bathrooms: 2
Bedroom
- Level: Second
- Dimensions: 3 x 3.66
Bedroom 2
- Level: Second
- Dimensions: 3.86 x 2.86
Bedroom 3
- Level: Second
- Dimensions: 2.15 x 1.6
Kitchen
- Level: Main
- Dimensions: 2.85 x 3.1
Other
- Level: Main
- Dimensions: 3.98 x 2.74
Other
- Level: Main
- Dimensions: 3.85 x 3.28
Sunroom
- Level: Main
- Dimensions: 5.22 x 1.6
Heating
- Forced Air, Gas
Cooling
- Central Air
Features
- None
- Basement: Unfinished
- Has fireplace: No
Interior area
- Living area range: 1100-1500 null
Property
Parking
- Total spaces: 6
- Parking features: Private
Features
- Stories: 2
- Pool features: None
Lot
- Size: 284 Square Feet
- Features: Hospital, Park, Other, Public Transit, School
Details
- Parcel number: 037870779
Construction
Type & style
- Home type: SingleFamily
- Property subtype: Single Family Residence
Materials
- Brick
- Foundation: Concrete
- Roof: Asphalt Shingle
Utilities & green energy
- Sewer: Sewer
Community & HOA
Location
- Region: Cambridge
Financial & listing details
- Annual tax amount: C$6,000
- Date on market: 5/15/2026
COMFREE
COMFREE
By pressing Contact Agent, you agree that the real estate professional identified above may call/text you about your search, which may involve use of automated means and pre-recorded/artificial voices. You don't need to consent as a condition of buying any property, goods, or services. Message/data rates may apply. You also agree to our Terms of Use. Zillow does not endorse any real estate professionals. We may share information about your recent and future site activity with your agent to help them understand what you're looking for in a home.
Price history
Price history is unavailable.
Public tax history
Tax history is unavailable.
Climate risks
Neighborhood: Preston Centre
Nearby schools
GreatSchools rating
No schools nearby
We couldn't find any schools near this home.
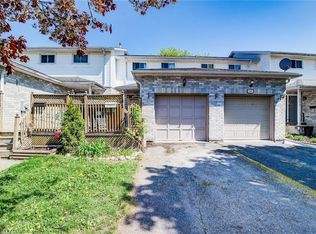
- C$500,0003 bd2 ba1.2k sqft141 Chestnut St N, Cambridge, ON N3H2J9Sold
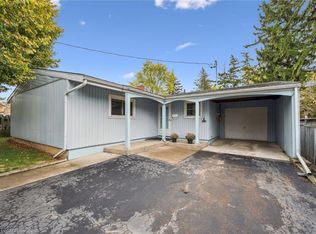
- C$450,0003 bd1 ba1.2k sqft127 Chestnut St S, Cambridge, ON N3H2J6Sold
- C$--2 bd1 ba830 sqft1355 Queenston Rd, Cambridge, ON N3H3L5Off Market
- C$624,9003 bd2 ba1.5k sqft153 Montrose St N, Cambridge, ON N3H2H5For Sale

- C$---- bd-- ba-- sqft1558 King St E, Cambridge, ON N3H3R5Off Market
- C$615,0004 bd2 ba1.5k sqft1326 Queenston Rd, Cambridge, ON N3H3L4Sold
- C$1,9201 bd1 ba650 sqft1510 Queenston Rd, Cambridge, ON N3H3L9For Rent
- C$738,0004 bd2 ba961 sqft1446 Pineview Ct, Cambridge, ON N3H4X1Sold
