Skip main navigation
Off market
  • $1,274,400

    1405 Lafayette Dr, Alexandria, VA 22308

    5beds
    3,356sqft
    Single Family Residence
    Built in ----
    -- sqft lot
    $1,274,400 Zestimate®
    $380/sqft
    $5,296 Estimated rent

    Home value

    $1,274,400

    $1.21M - $1.34M

    $5,296/mo

    Zestimate® history
    Loading
    Loading...

    Owner options

    List your home for rent

    $5,296/mo

    Rent Zestimate®

    Find your next renter with Zillow Rental Manager. Plus, with online applications, you can quickly screen prospective tenants – for free.

    Learn more

    $5,296/mo

    Rent Zestimate®

    Refinance and save

    $7,991/mo

    Est. payment

    Refinancing to a lower rate could help reduce your monthly payments and save thousands over the life of the loan.

    See today's rates

    $7,991/mo

    Est. payment

    Explore your selling options

    Work with a Zillow partner agent

    Leverage their expertise and Zillow's premium Showcase listings to get your home seen by more buyers.

    Get started

    List with your own agent

    Get your home in front of millions of buyers by listing it on Zillow.

    Learn how to do it

    Sell it yourself

    Take full control of how buyers see your home on Zillow by listing For Sale by Owner (FSBO).

    List your home

    What's special

    Single car garageDedicated officeModern amenities throughoutHis-and-her walk-in closets

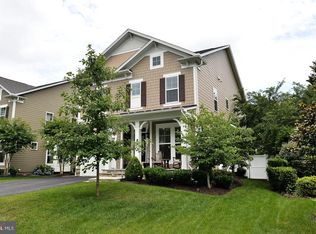
    Beautiful 5-Bedroom Home with Garage and Finished Basement in Highly Sought After Fort Hunt Neighborhood This spacious nearly 3500 sq. ft. home, built in 2015, in the sought-after Fort Hunt 22308 neighborhood offers 5 bedrooms, a dedicated office, 4.5 bathrooms, single car garage, and modern amenities throughout. Located in the Waynewood/Carl Sandburg/West Potomac school pyramid. Highlights - Upper Level: Master Suite: Spacious bedroom with a modern en-suite bathroom featuring a large shower and dual vanities, plus his-and-her walk-in closets. Second Bedroom: Includes its own en-suite bathroom. Third & Fourth Bedrooms: Spacious rooms connected by a Jack and Jill full bathroom with separate vanities. Laundry Room: Conveniently located upstairs. Main Level: Office/Study: Great for working from home. Gourmet Kitchen: Features stainless steel appliances, gas stove, double ovens, refrigerator, dishwasher, and dining space. Dining Room: spacious, inviting space filled with natural light from large windows. Living Room: Inviting gas fireplace and open layout. Convenient Storage Space: Built-in cubbies near the garage entry provide a great spot for coats, backpacks, and shoes. Half Bath: Perfectly located near the kitchen for convenience. Single-Car Garage: Provides covered parking and additional storage. EV charger installed outside of the garage. Lower Level: Spacious Living Area: Ideal for a second living room and office. Guest Suite: Private 5th bedroom with a full bathroom. Storage Rooms: Three large spaces, one of which is ready to function as a workout room with wall mirrors and floormats. Walkout Basement: Opens to stairway to backyard. Outdoor Space: Fenced Backyard: Hardscaped stone patio and grassy areas, great for play or entertaining. Neighborhood Perks: Friendly, welcoming community. Walking distance to playgrounds, shops, and restaurants in Hollin Hall. Mount Vernon Park Association neighborhood pool and park is a few short blocks away (separate membership required). Easy commute to the Pentagon, Fort Belvoir, and the War College. Additional Details: Pets: Single well-behaved dog considered upon approval. No cats. 1-year lease required, with potential of renewal for multiple years. At Property Management Inc - Key Bridge, we strive to provide an experience that is cost-effective and convenient. That's why we provide a Resident Benefits Package (RBP) to address common headaches for our residents. Our program handles insurance, identity protection, air filter changes, credit building, rent rewards, and more at a rate of $45.00/month, added to every property as an optional program. More details upon application. Total Monthly Payment (Rent + RBP)*: ${5,345.00} *If you provide your own insurance policy, the RBP cost will be reduced by the amount of the insurance premium billed by Second Nature Insurance Services (NPN No. 20224621) Pet Details: Dogs 50lbs accepted w/ Completed PetScreening Application No more than 1 dogs

    This property is not currently displayed as for sale or rent on Zillow. This may be different from what's on other websites or public sources.

    Zillow last checked:

    Listing updated:

    Source: Zillow Rentals

    Facts & features

    Interior

    Bedrooms & bathrooms
    • Bedrooms: 5
    • Bathrooms: 5
    • Full bathrooms: 4
    • 1/2 bathrooms: 1
    Heating
    • Other
    Interior area
    • Total interior livable area: 3,356 sqft

    Property

    Parking
    • Total spaces: 1
    • Parking features: Attached
    • Has attached garage: Yes
    • Details: Contact manager
    Features
    • Exterior features: Electric Vehicle Charging Station
    Details
    • Parcel number: 1022030176A

    Construction

    Type & style
    • Home type: SingleFamily
    • Property subtype: Single Family Residence

    Community & HOA

    Community
    • Deposit fee: $5,300
    • Application fee: $50
    Location
    • Region: Alexandria

    Financial & listing details

    • Price per square foot: $380/sqft
    • Tax assessed value: $1,241,950
    • Annual tax amount: $14,967
    • Date on market: 5/19/2026
    • Date available: 06/29/2026
    • Lease term: Contact For Details

    Price history

    DateEventPrice
    5/26/2026Listing removed$5,300$2/sqft
    Source: Zillow Rentals Report a problem
    5/19/2026Listed for rent$5,300$2/sqft
    Source: Zillow Rentals Report a problem
    3/8/2022Sold$1,150,000+44.5%$343/sqft
    Source: Bright MLS #VAFX2046256 Report a problem
    3/10/2015Sold$795,707+1.4%$237/sqft
    Source: Public Record Report a problem
    1/14/2015Pending sale$784,685$234/sqft
    Source: Homestead Realty #FX8499275 Report a problem
    1/14/2015Listed for sale$784,685+96.2%$234/sqft
    Source: Homestead Realty #FX8499275 Report a problem
    3/10/2014Sold$400,000$119/sqft
    Source: Public Record Report a problem

    Public tax history

    YearProperty taxesTax assessment
    2025$14,967 +5.2%$1,241,950 +5.3%
    2024$14,221 +10.3%$1,179,620 +7.3%
    2023$12,892 +11.2%$1,099,020 +13%
    2022$11,598 $972,690 +5.6%
    2021-- $920,830 +9.9%
    2020$10,290 -1.5%$838,180 -1.4%
    2019$10,450 +2.8%$850,480 +2.5%
    2018$10,167 +10.6%$829,480 +8.8%
    2017$9,196 -1.4%$762,330 -5.3%
    2016$9,327 +12.4%$805,110 +1.4%
    2015$8,297 $794,310 +316.3%
    2001-- $190,780
    Find assessor info on the county website

    Neighborhood: 22308

    Nearby schools

    GreatSchools rating
    Get a cash offer in 3 minutes
    Find out how much your home could sell for in as little as 3 minutes with a no-obligation cash offer.
    Estimated market value
    $1,274,400
    Get a cash offer in 3 minutes
    Find out how much your home could sell for in as little as 3 minutes with a no-obligation cash offer.
    Estimated market value
    $1,274,400